Leave a Message

Thank you for your message. We will be in touch with you shortly.

Explore Our Properties

Property Description

SHOWINGS BEGIN SATURDAY, SEPTEMBER 26TH. THE SELLER REQUESTS THAT THE PROPERTY REMAIN AVAILABLE ON THE MARKET THROUGH THE INITIAL 10-DAY MARKETING PERIOD TO ALLOW INTERESTED BUYERS AN OPPORTUNITY TO TOUR THE HOME. THE SELLER WILL REVIEW ALL OFFERS ON TUESDAY, OCTOBER 6TH AT 2PM,EST.
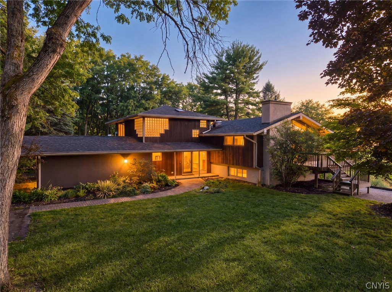
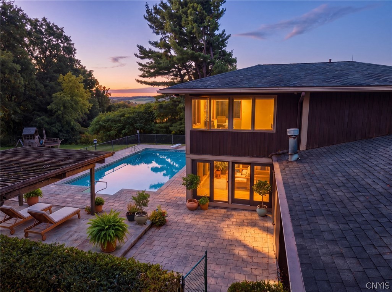
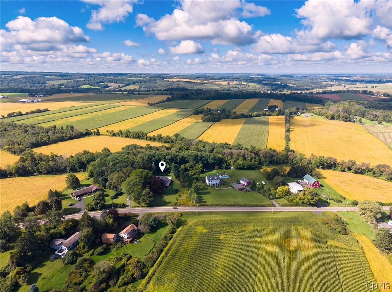
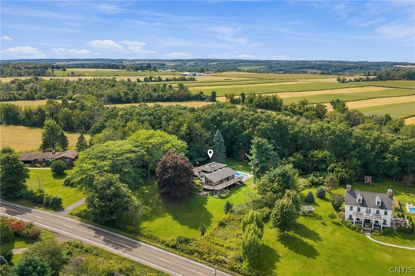
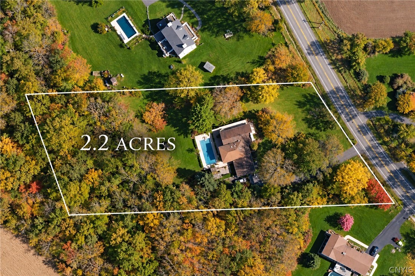
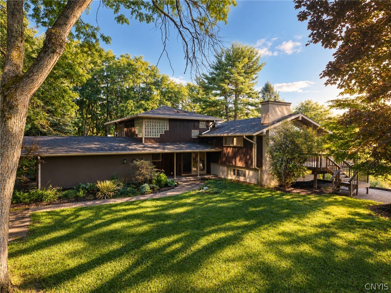
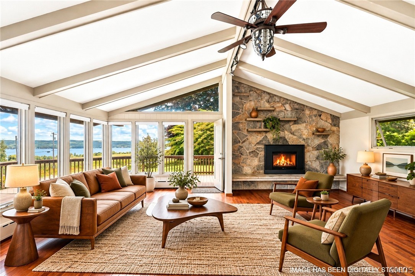
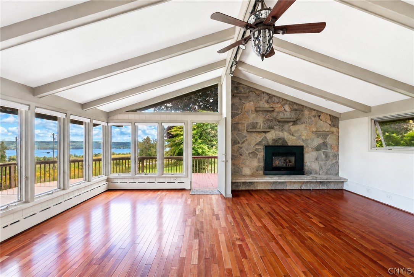
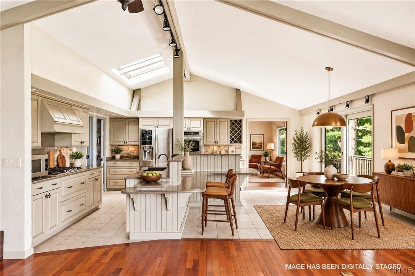
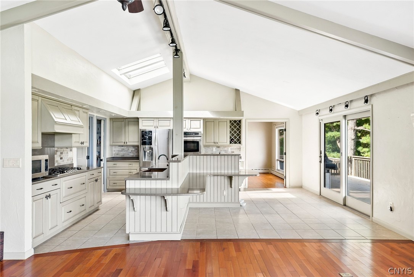
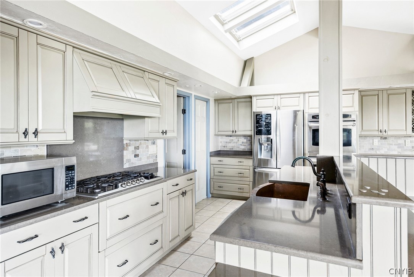
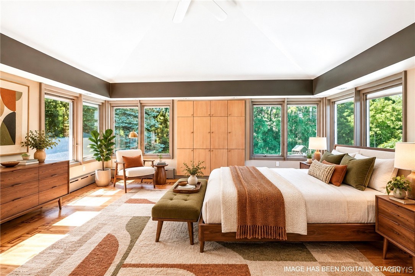
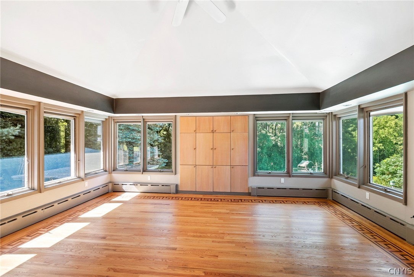
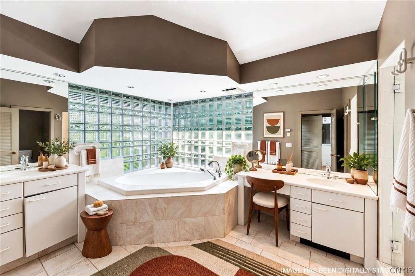
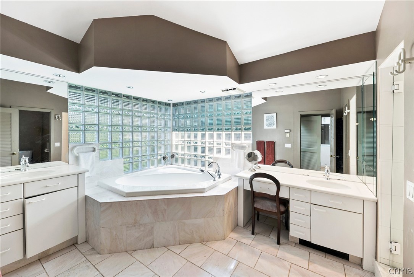
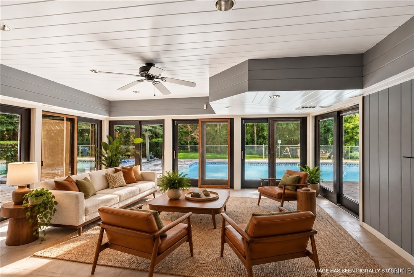
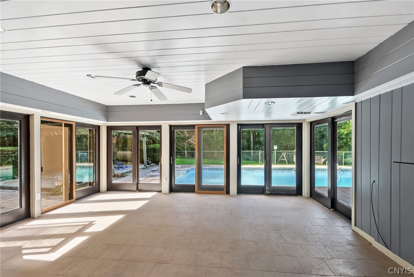
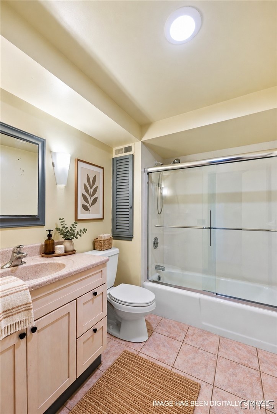
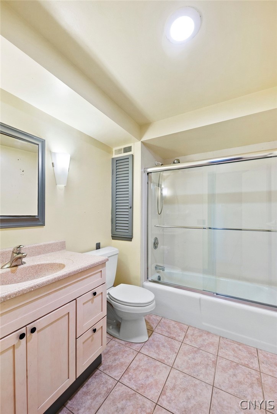
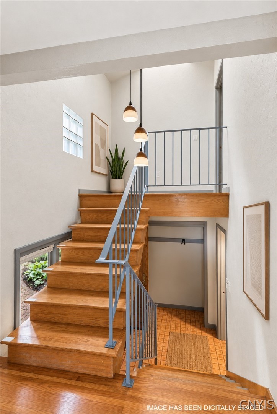
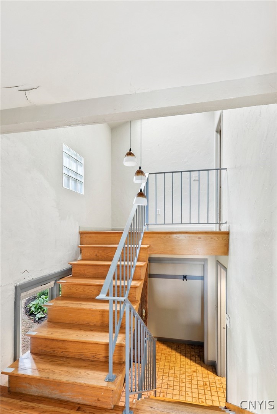
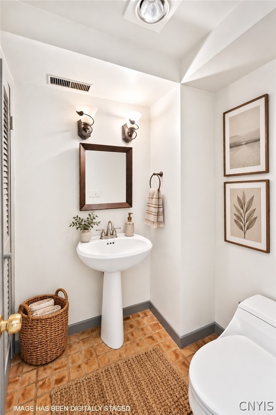
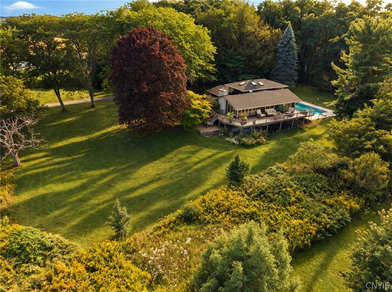
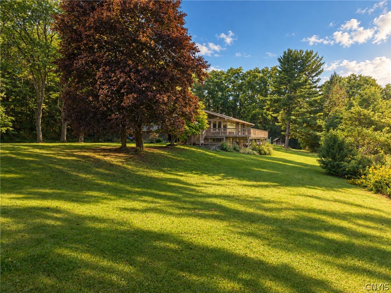
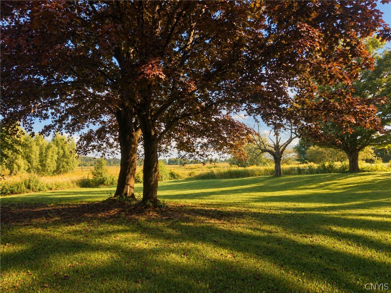
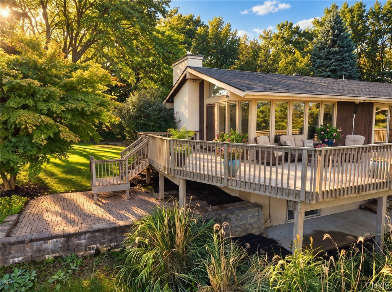
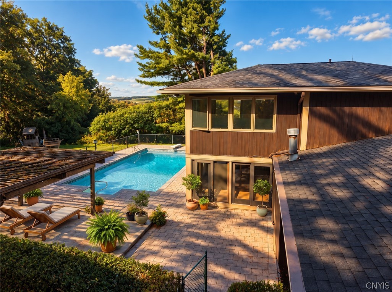
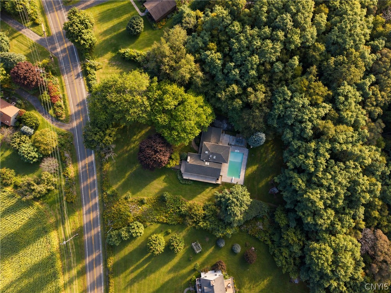
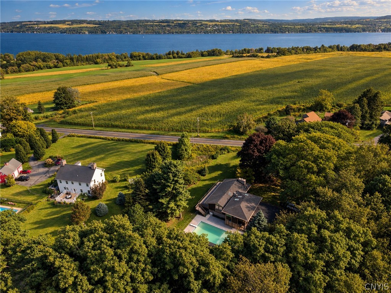
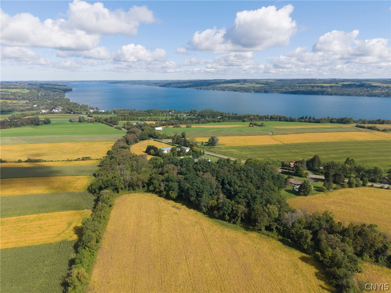
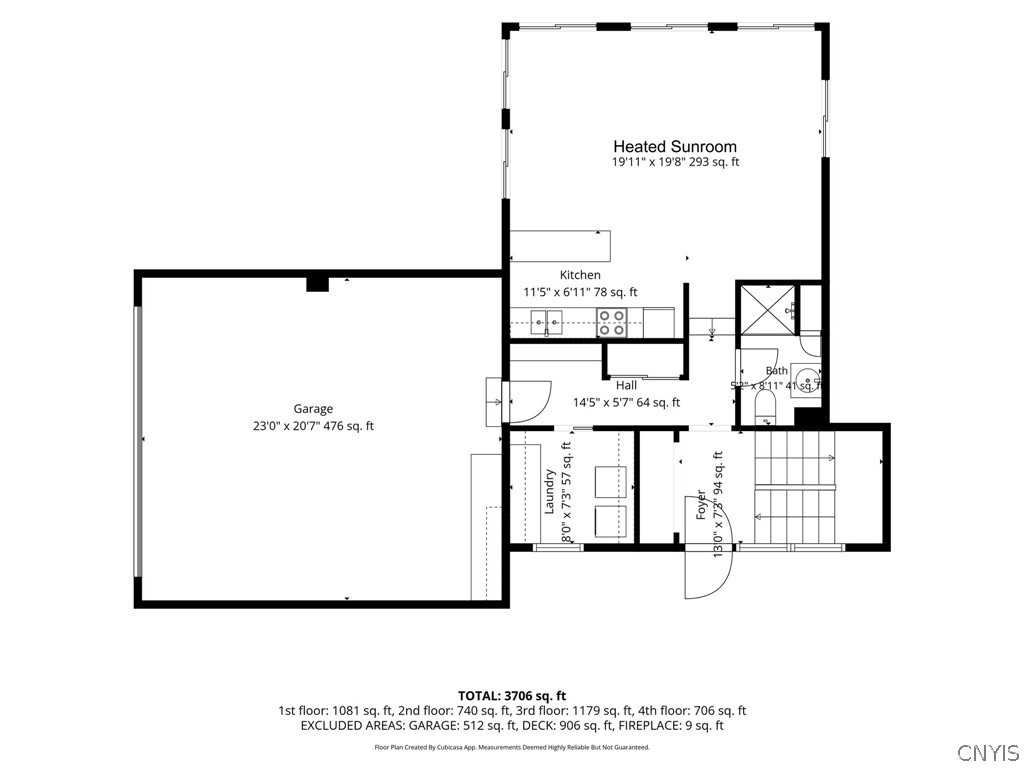
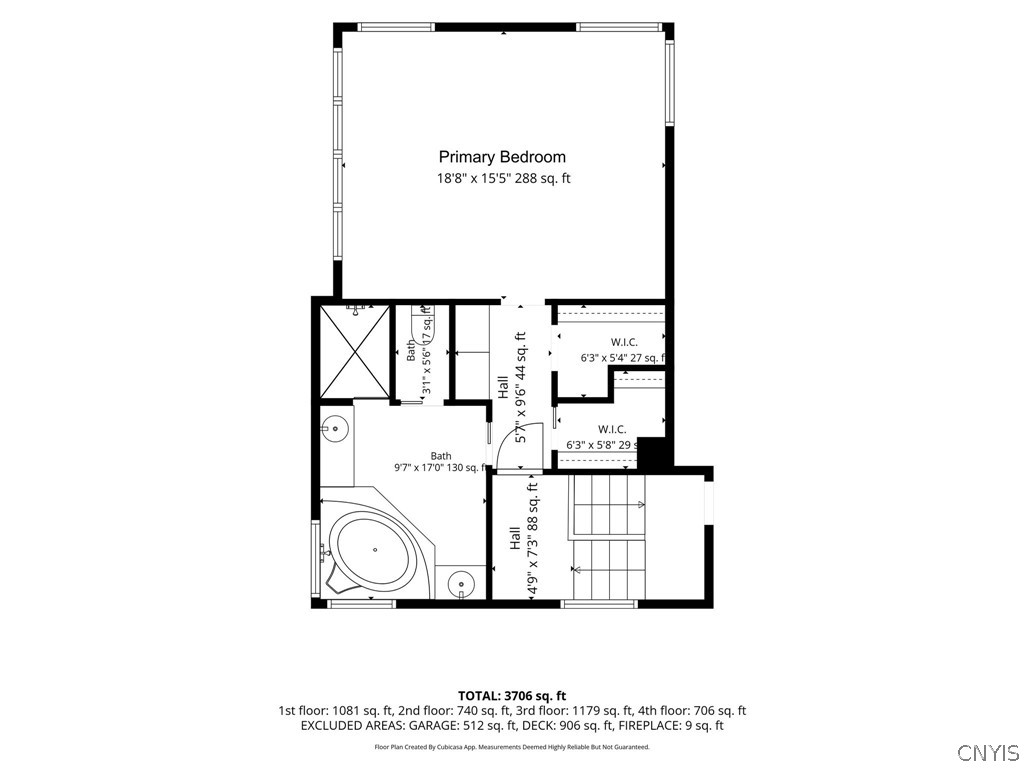
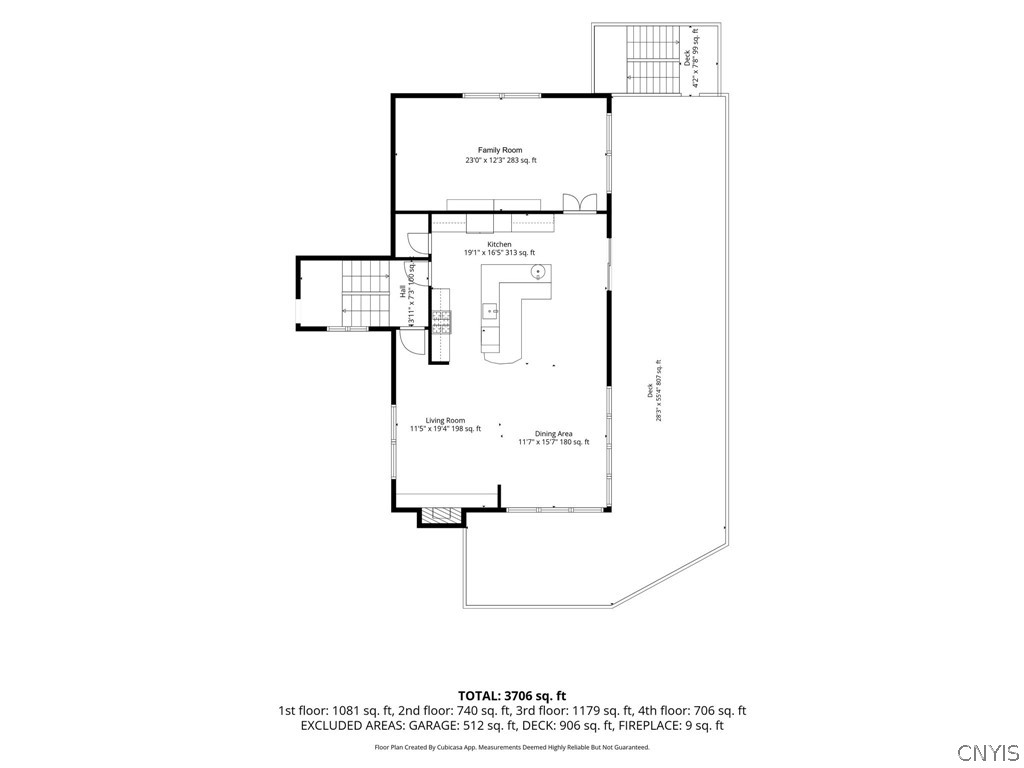
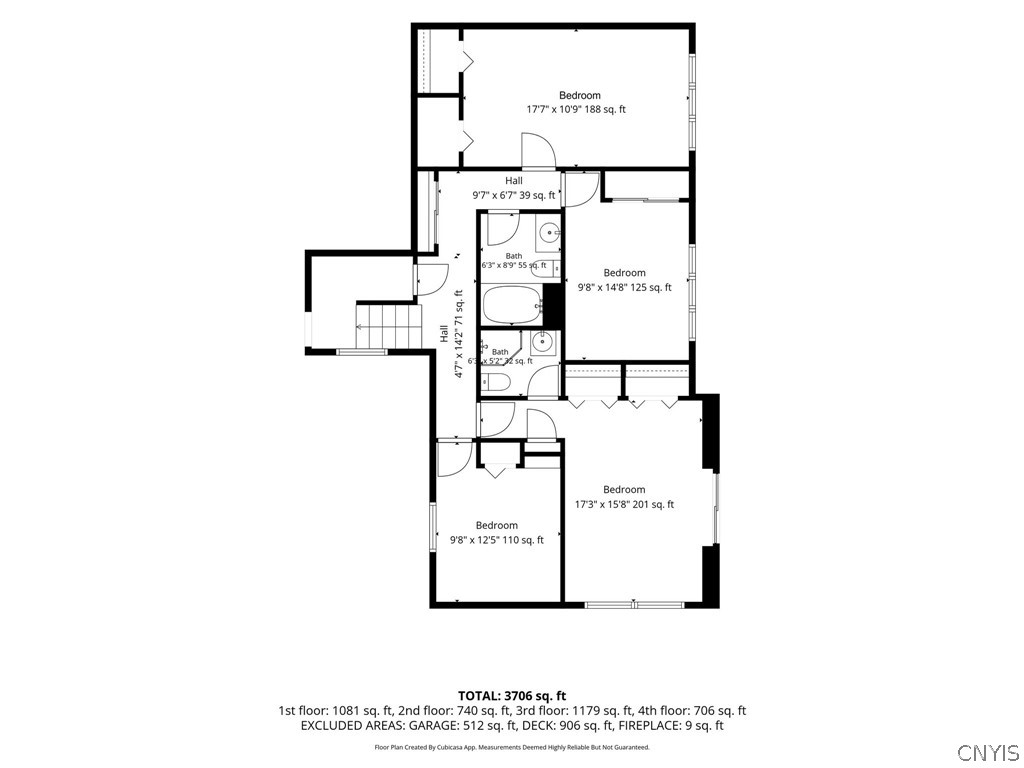
Designed and built by architect Alfred H. Dal Pos as his own residence, The Dal Pos Retreat is a distinctive mid-century modern home set on approximately 2.25 acres along the west side of Skaneateles Lake. Just minutes from the village, the property feels remarkably private, with mature trees, a backyard creek, an in-ground pool and expansive views across the lake. The architecture is the story here. Walls of glass, vaulted ceilings and exposed beams frame the landscape, while a floor-to-ceiling stone fireplace anchors the dramatic great room. Hardwood floors and an elevated wraparound deck reinforce the home's connection to its setting, capturing changing light, broad lake views and the west side's memorable sunsets. Original architectural blueprints remain with the property. Over 3,700 square feet unfolds across a split-level plan with five bedrooms and four full baths. The primary suite occupies the upper level, while four additional bedrooms are positioned below, several with lake views. A heated sunroom, second kitchen and walkout lower level add flexibility for guests, multi-generational living or a separate living arrangement, subject to applicable approvals. Outside, the acreage offers room to reimagine the property around its natural setting. The pool and patio create a focal point for summer, while the wooded grounds and creek provide a sense of seclusion in every season. Located within easy reach of Skaneateles Village, Carpenter Falls, area wineries and the wider Finger Lakes, the setting balances privacy with access to the region's destinations. The Dal Pos Retreat is an opportunity for a buyer with vision to restore and update an architect-designed home while preserving the qualities that make it distinctive: its mid-century lines, acreage, panoramic lake outlook and extraordinary relationship to the surrounding landscape.

Overview

Open House
9/27/2026 1:00PM - 3:00PM EDT
Property Status
For Sale
Lot Size
2.2 Acres
MLS ID
S1713792
Property Type
Residential
Year Built
1968

Features & Amenities

Total Area
3,703 Sq.Ft.
Neighborhood
Skaneateles
Architecture Styles
Contemporary, Split Level
Water Frontage
Lake
View Description
Water
Stories
2
Garage Spaces
2.0
Water Source
Well
Utilities
High Speed Internet Available
Pool
In Ground
Lot Features
Irregular Lot, Wooded
Parking
Attached, Garage
Heat Type
Propane, Zoned, Baseboard, Radiant Floor, Radiant
Air Conditioning
Zoned, Wall Unit(s)
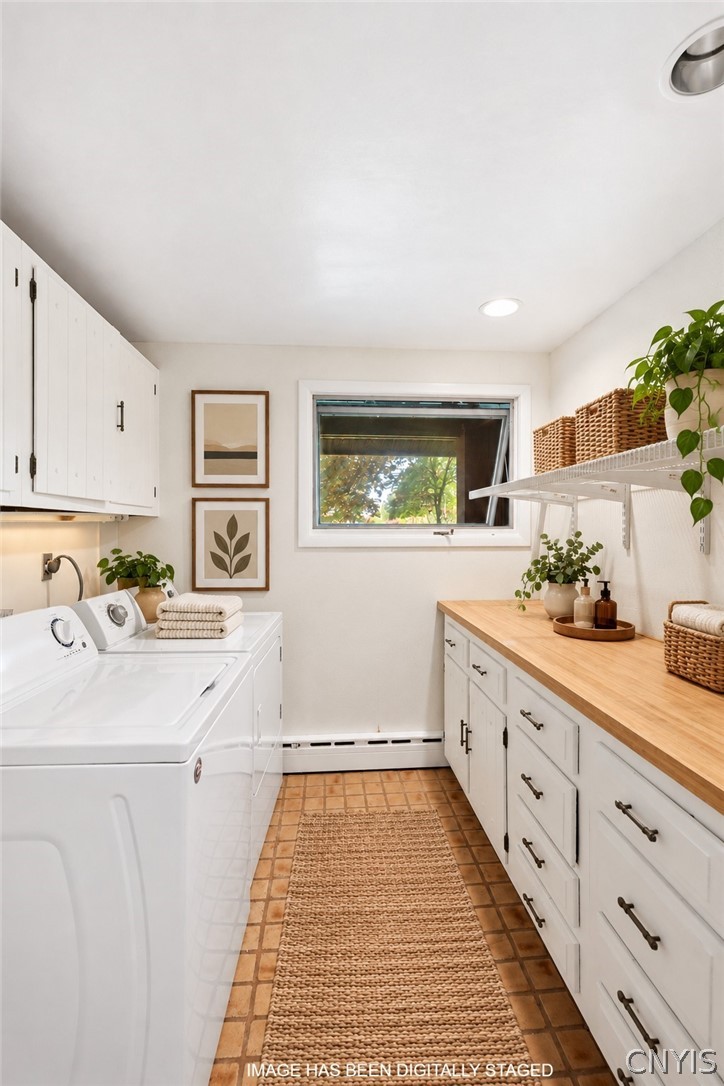
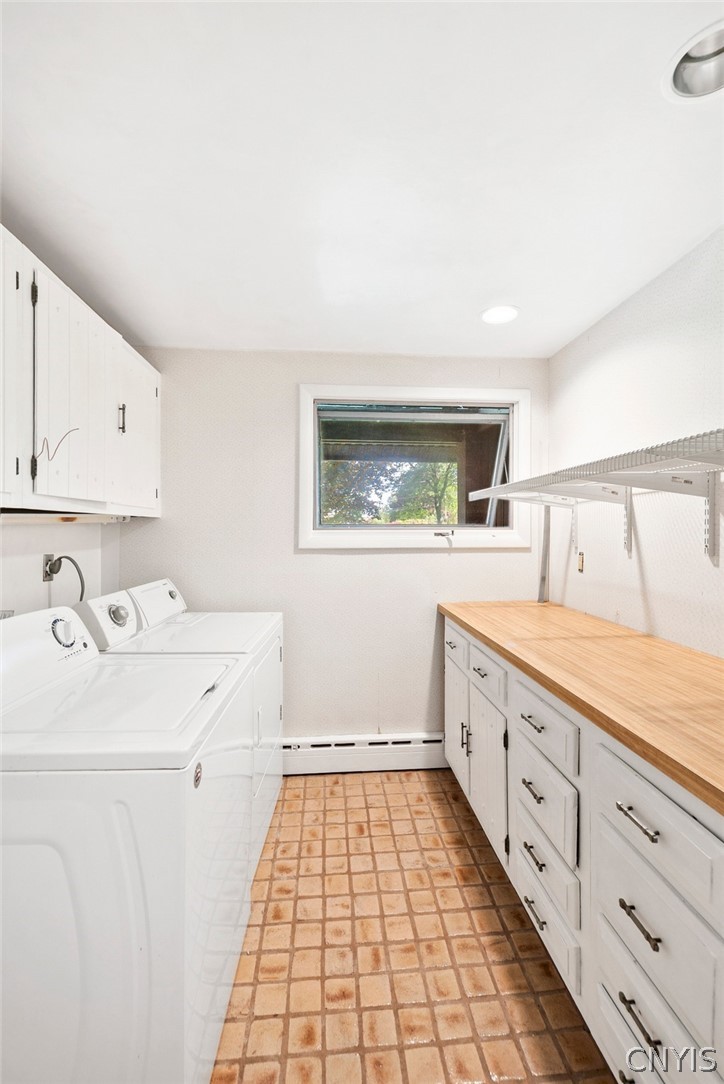
Laundry Room
Main Level
Appliances
Built-In Range, Built-In Oven, Electric Oven, Electric Range, Gas Cooktop, Disposal, Microwave, Propane Water Heater, Refrigerator, Wine Cooler, Water Softener Owned
Other Interior Features
Wet Bar, Breakfast Bar, Separate/Formal Dining Room, Entrance Foyer, Eat-in Kitchen, Separate/Formal Living Room, Granite Counters, Great Room, Kitchen Island, Pantry, Second Kitchen, Skylights, Walk-In Pantry, Bath in Primary Bedroom
Sewer
Septic Tank
Substructure
Block
Security Features
Radon Mitigation System
Other Exterior Features
Blacktop Driveway, Deck, Pool, Patio
School District
Skaneateles
Sales Price
$625,000
Real Estate Tax
$6,453/yr

Downloads

1611 West Lake Road

Schedule a Tour

I would love to help you see this beautiful home! As a full-service brokerage, I can help you tour. Please submit an offer, and answer questions about the buying process.

Thank you

for your interest in 1611 West Lake Road, Skaneateles, NY 13152

1611 West Lake Road
Navigate

Follow Us On Instagram