Leave a Message

Thank you for your message. We will be in touch with you shortly.

Explore Our Properties

Property Description

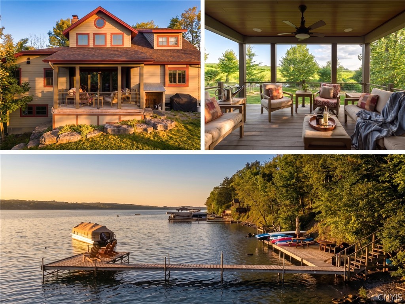
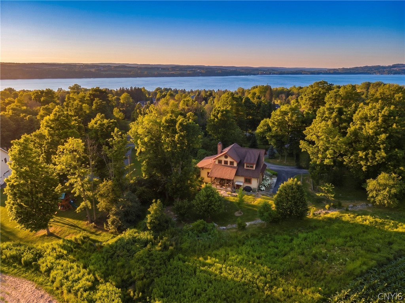
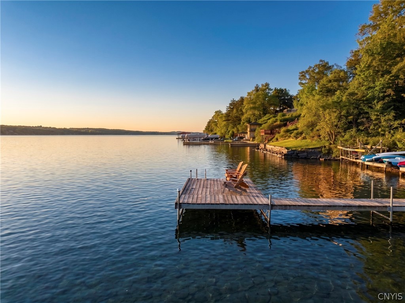
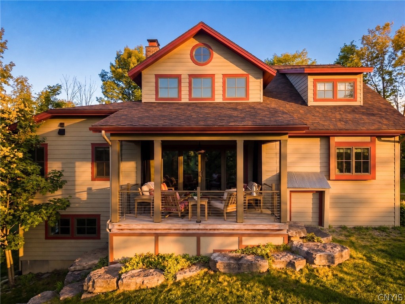
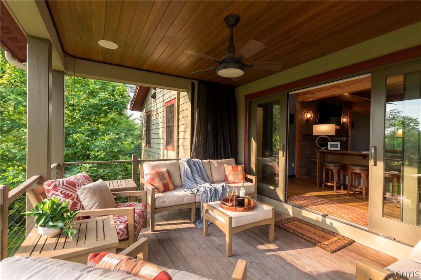
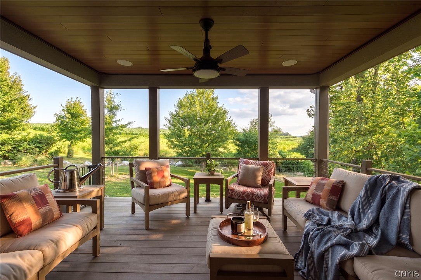
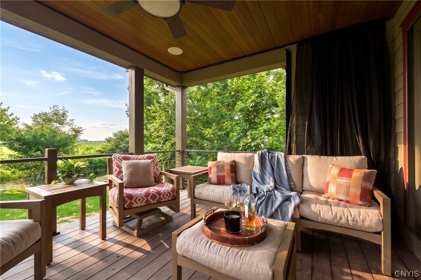
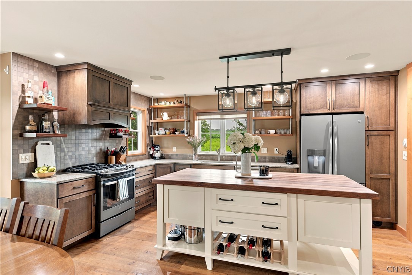
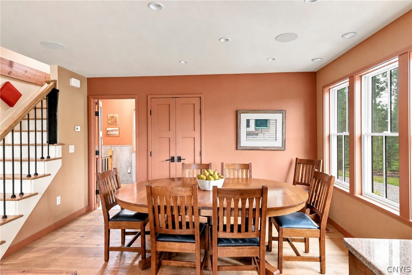
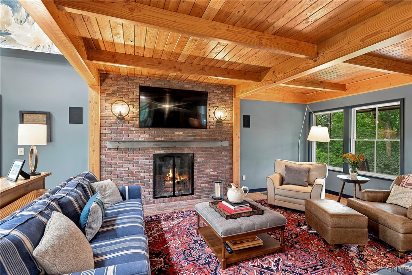
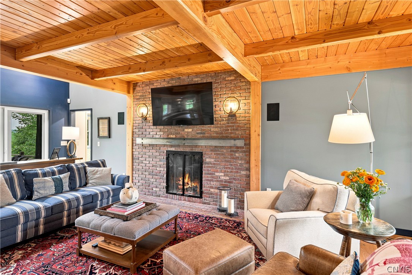
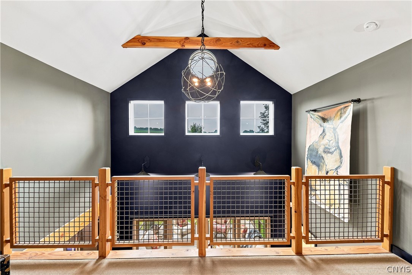
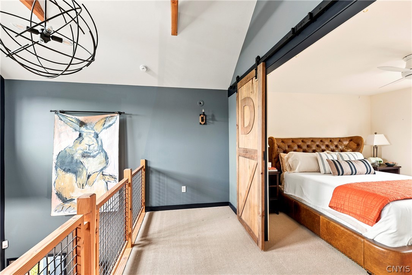
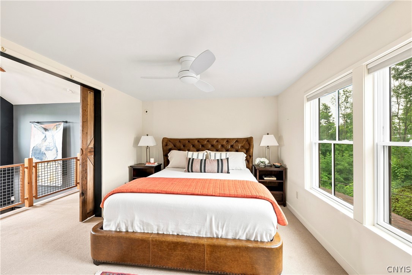
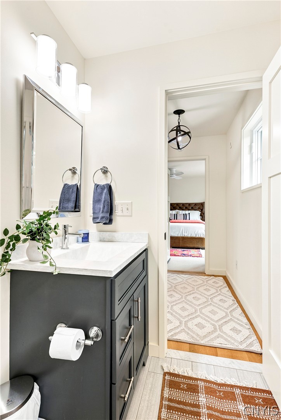
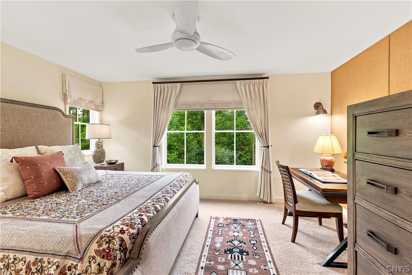
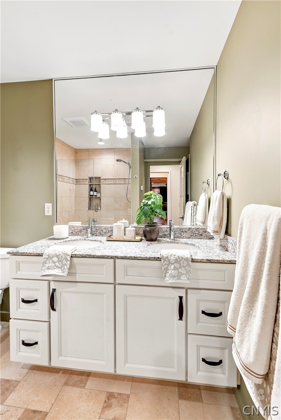
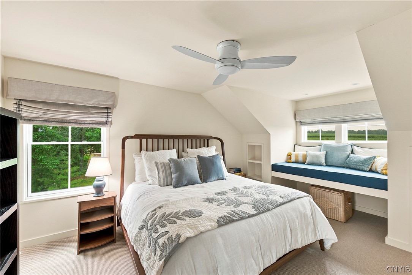
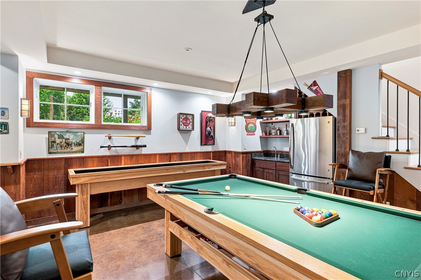
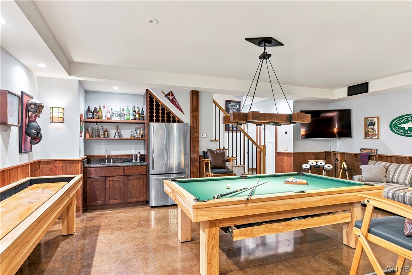
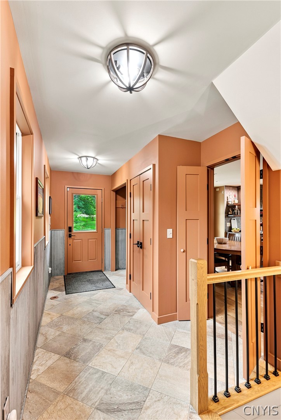
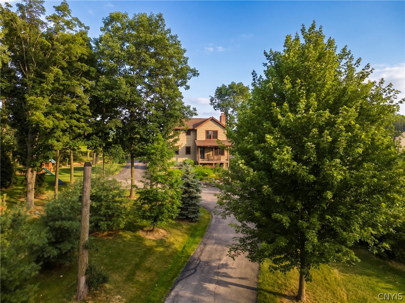
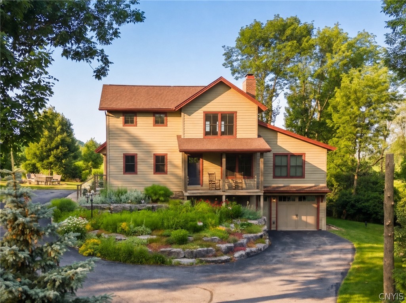
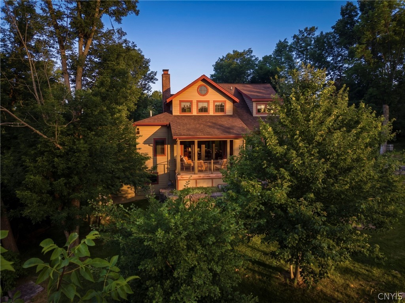
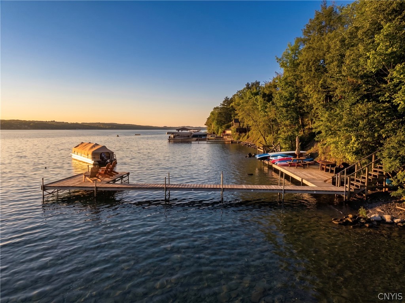
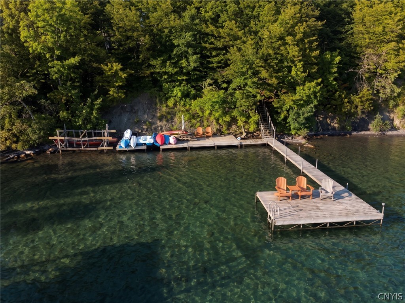
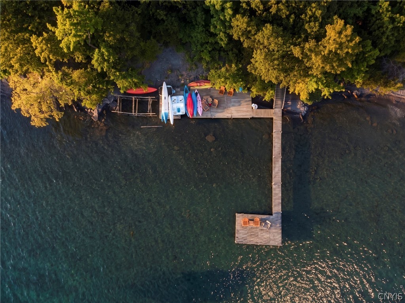
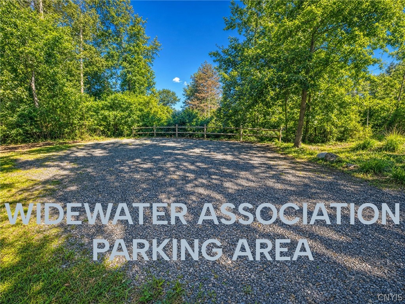
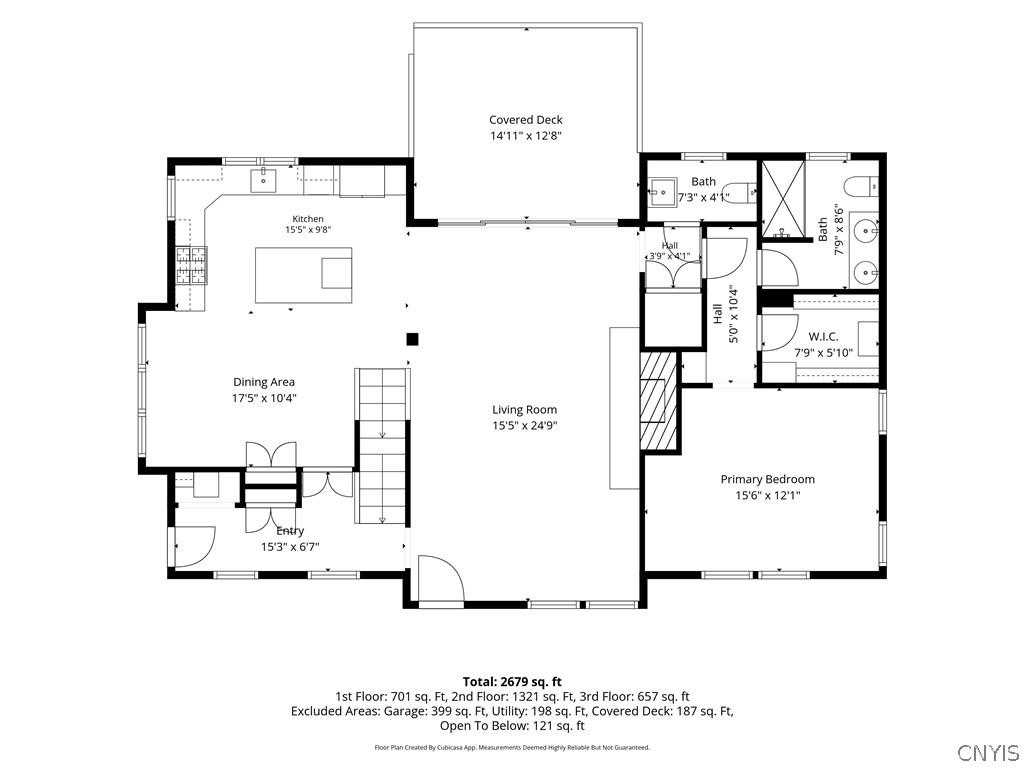
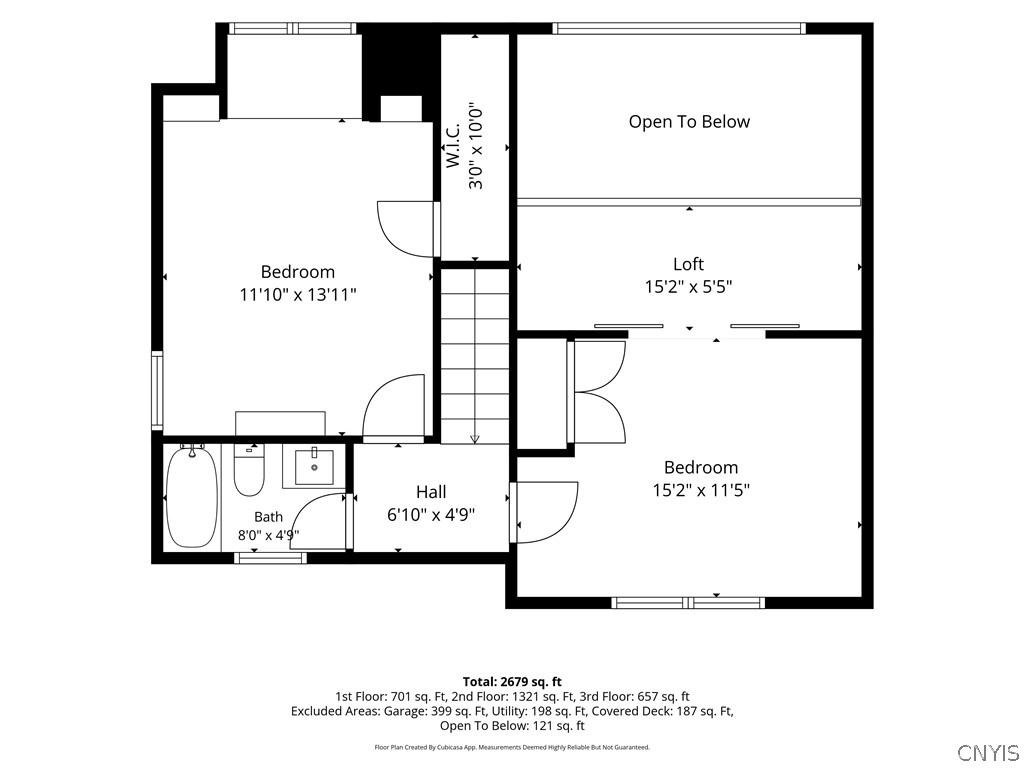
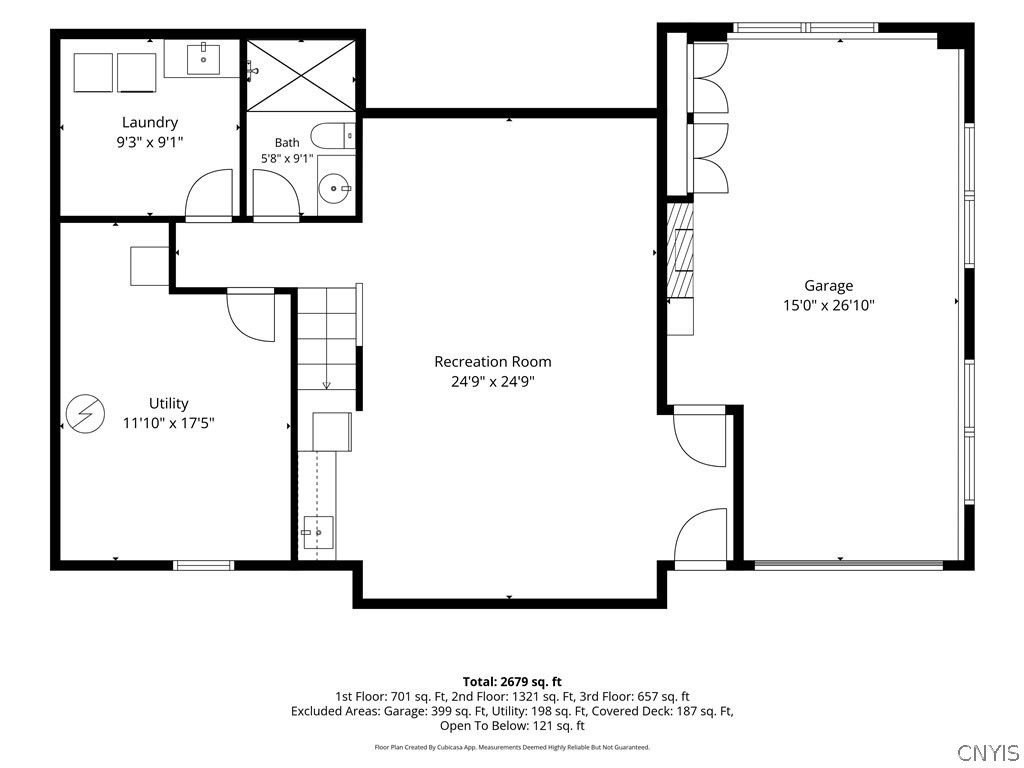
Dream Lodge sits on 1.39 acres of Skaneateles countryside, with 96 feet of deeded, shared access to Skaneateles Lake and a Finger Lakes Land Trust conservation easement across the rear field that can never be developed. Access to the lake runs through the Widewater Association, with dock and designated parking roughly a half-mile away, and the property lies within the Skaneateles school district. Designed by Eggleston & Krenzer and built by Don Petrocci, the fiber-cement and Pella-clad residence pairs architectural pedigree with landscape design by Mariane Wheatley-Miller of AJ Miller Landscape. Inside, 2,679 square feet unfold with restraint: an open-concept plan, a first-floor primary suite, two wood-burning fireplaces, and a loft above the main living space, all finished in hardwood and tile by interior designer Marcia Philipp. The kitchen centers on a large island topped with a custom walnut butcher block crafted by Cazenovia Cut Block, complemented by a walk-in pantry and gas range, and opening directly to the family room. Thoughtful custom details continue throughout, including Cazenovia Cut Block shelving and handcrafted barn doors that add warmth and character to the home. The finished lower level offers a versatile recreation room, easily reimagined as a bunk room, plus a full bath, laundry and storage. The attached garage goes beyond parking, with radiant heated floors, custom built-ins, and its own wood-burning fireplace, set up to convert into additional living space if needed. Outside, a covered front porch and rear deck frame views of protected countryside, fall foliage, and winter glimpses of the lake, while a fire pit area invites evening gatherings, and a small, fenced yard offers a safe space for pets. Mechanicals match the design: Hi-Velocity heating and cooling, radiant floors in the primary bath, lower level, and garage, a permanent generator, and a septic system designed for four bedrooms. Dream Lodge: 1.39 acres, a permanently protected conservation easement, deeded lake access, and the Skaneateles school district, with country privacy to spare.

Overview

Open House
7/26/2026 1:00PM - 3:00PM EDT
Property Status
For Sale
Lot Size
1.39 Acres
MLS ID
S1697751
Property Type
Residential
Year Built
2016

Features & Amenities

Total Area
2,679 Sq.Ft.
Neighborhood
Skaneateles
Architecture Styles
Two Story
Water Frontage
Beach Access, Deeded Access, Dock Access, Lake
Stories
2
Garage Spaces
1.0
Water Source
Well
Lot Features
Irregular Lot
Parking
Attached, Garage
Heat Type
Propane, Forced Air, Radiant
Air Conditioning
Central Air
Laundry Room
In Basement
Appliances
Dishwasher, Exhaust Fan, Disposal, Gas Oven, Gas Range, Propane Water Heater, Refrigerator, Range Hood
Other Interior Features
Eat-in Kitchen, Kitchen Island, Kitchen/Family Room Combo, Pantry, Walk-In Pantry, Loft, Main Level Primary
Sewer
Septic Tank
Substructure
Poured
HOA Amenities
Dock
Security Features
Security System Owned
Other Exterior Features
Blacktop Driveway, Deck, Fence
School District
Skaneateles
Sales Price
$1,195,000
Real Estate Tax
$8,360/yr
HOA
$400/yr

Downloads

2122 East Lake Road

Schedule a Tour

I would love to help you see this beautiful home! As a full-service brokerage, I can help you tour. Please submit an offer, and answer questions about the buying process.

Thank you

for your interest in 2122 East Lake Road, Spafford, NY 13152

2122 East Lake Road
Navigate

Follow Us On Instagram