Leave a Message
Thank you for your message. We will be in touch with you shortly.
Explore Our Properties

Property Description

SHOWINGS BEGIN 11/5. OPEN HOUSE SUNDAY 11/8 FROM 1PM-3PM. THE PROPERTY WILL REMAIN AVAILABLE ON THE MARKET FOR AN INITIAL 7-DAY PERIOD TO ALLOW INTERESTED BUYERS AN OPPORTUNITY TO TOUR THE HOME. THE SELLER WILL REVIEW ALL OFFERS ON 11/12 AT 3PM.

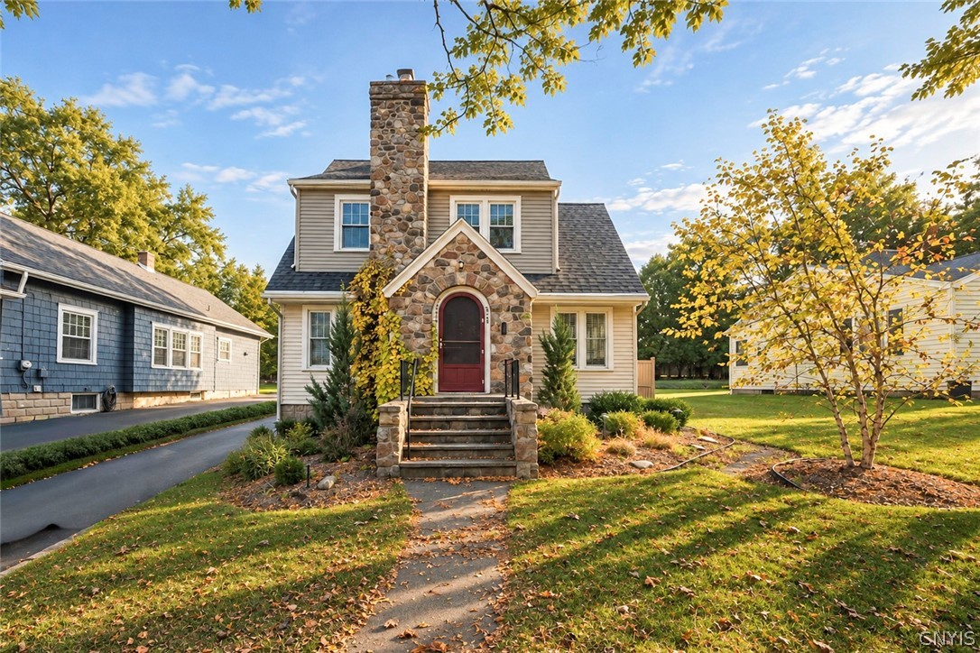
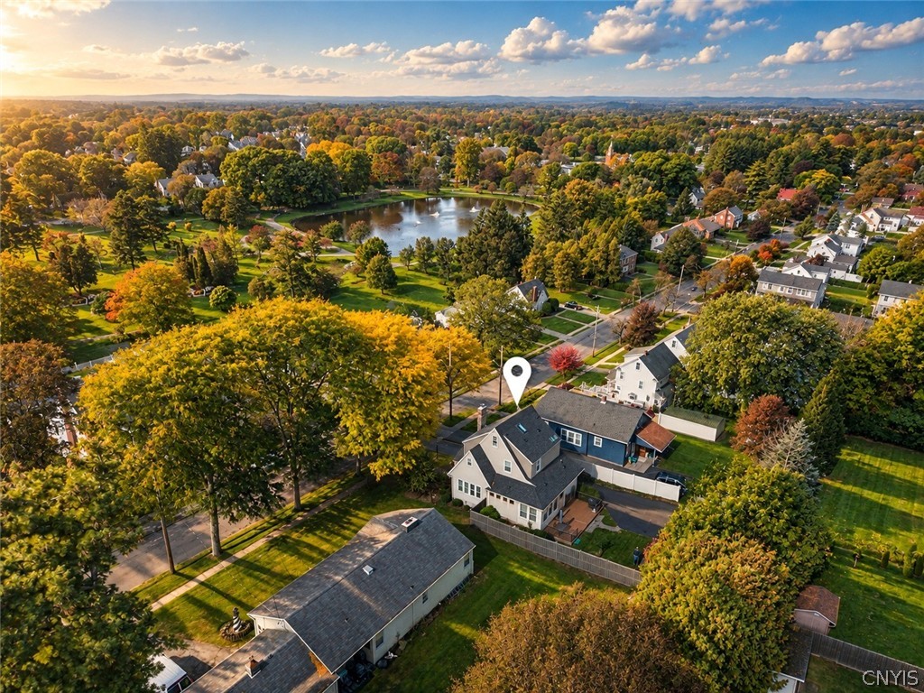
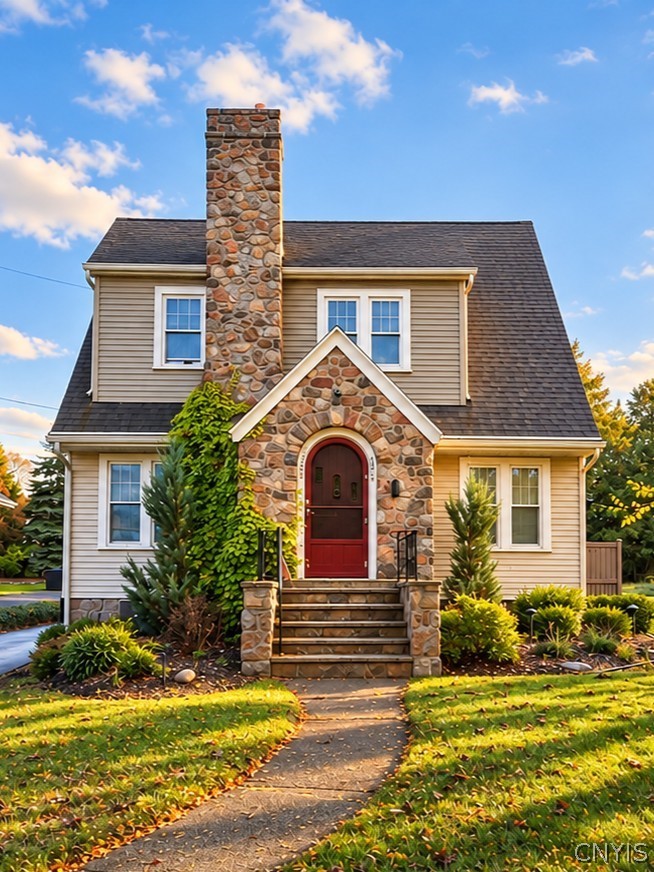
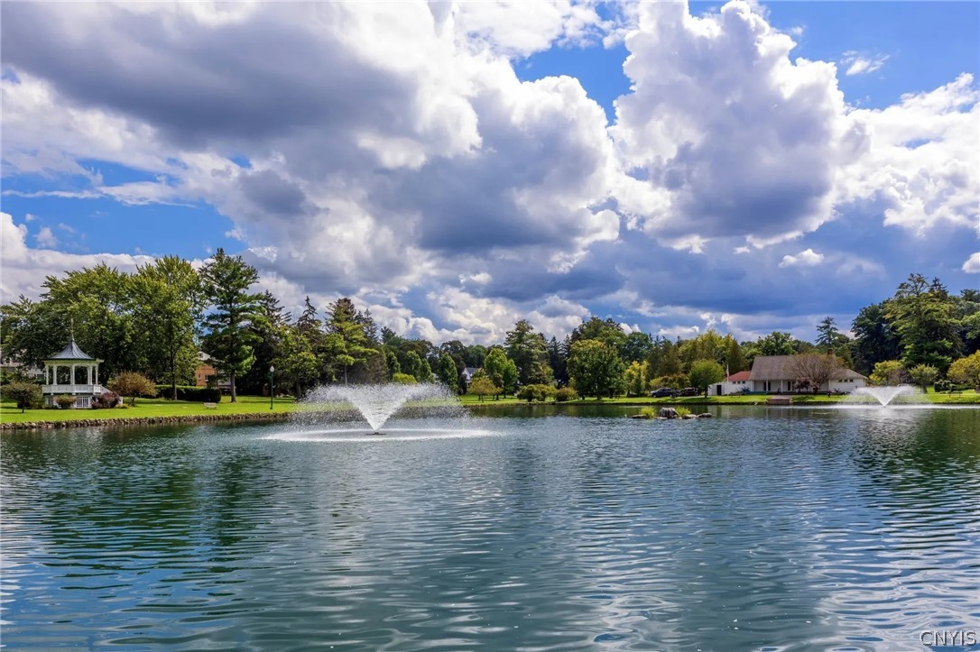
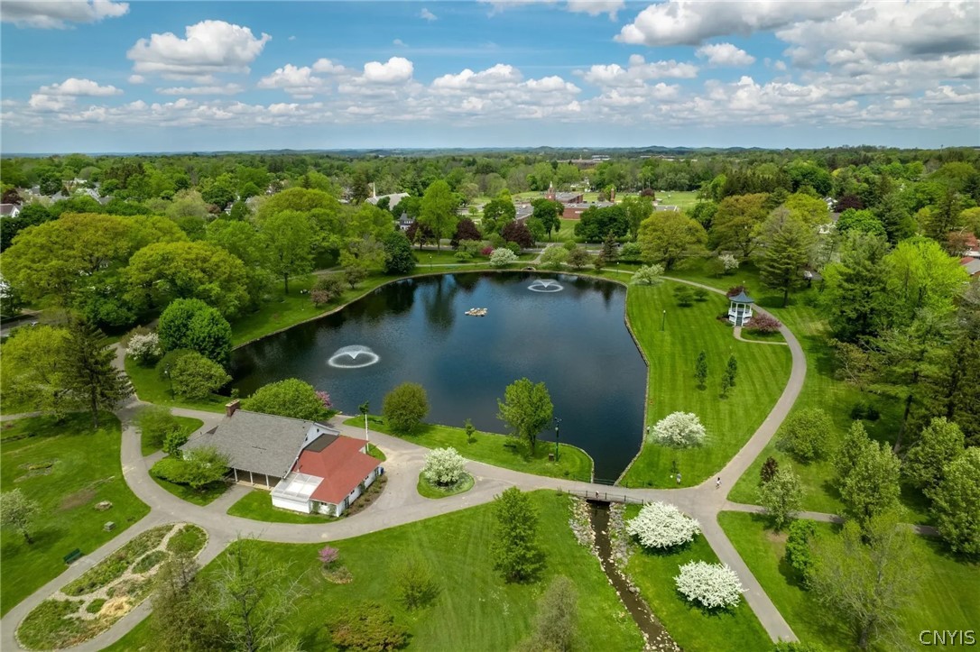
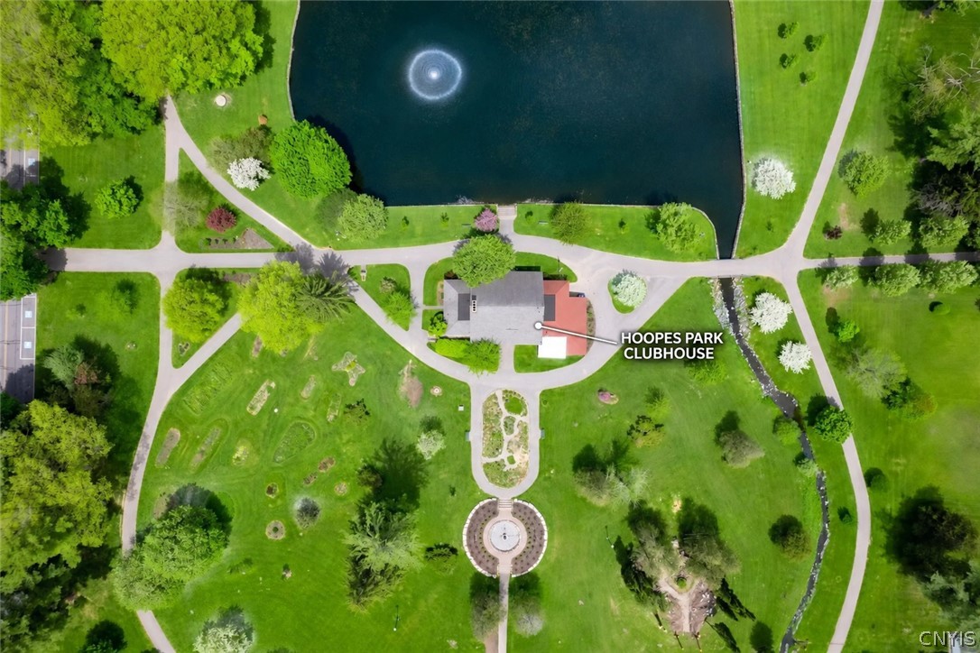
Across from Hoopes Park, a storybook Cape Cod with Tudor details still has the fieldstone, hand-built woodwork, and arched doorways that defined its era. Out front are the park's walking paths, fountain pond, gazebo, and clubhouse. Inside is the kind of craftsmanship that's rarely built anymore.

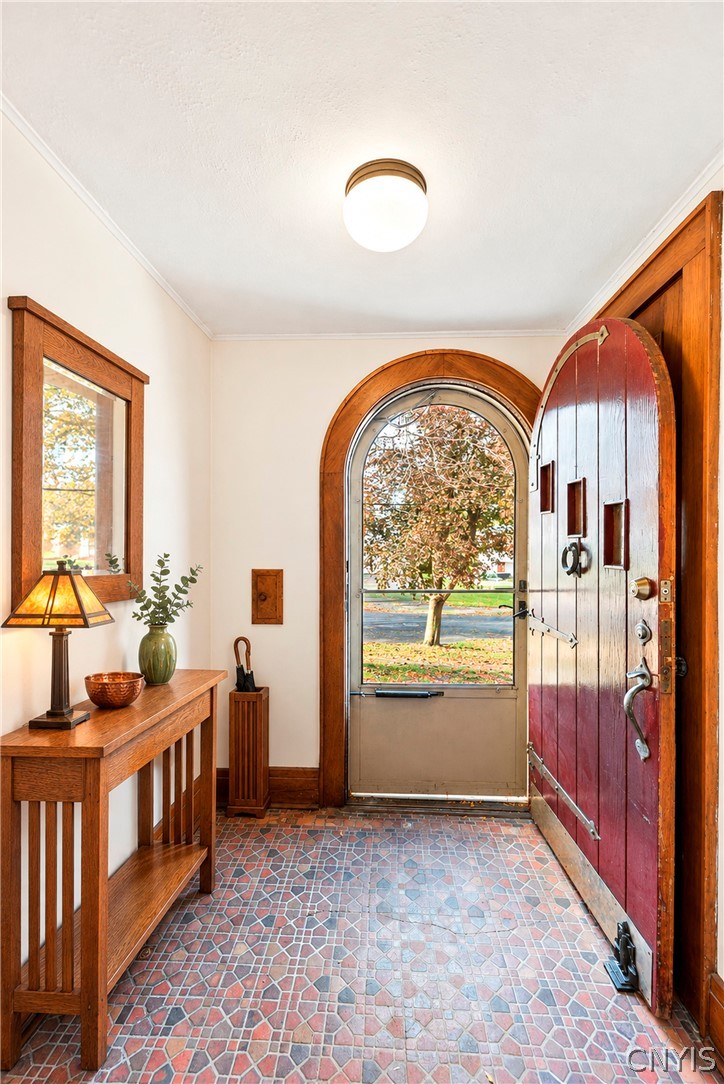
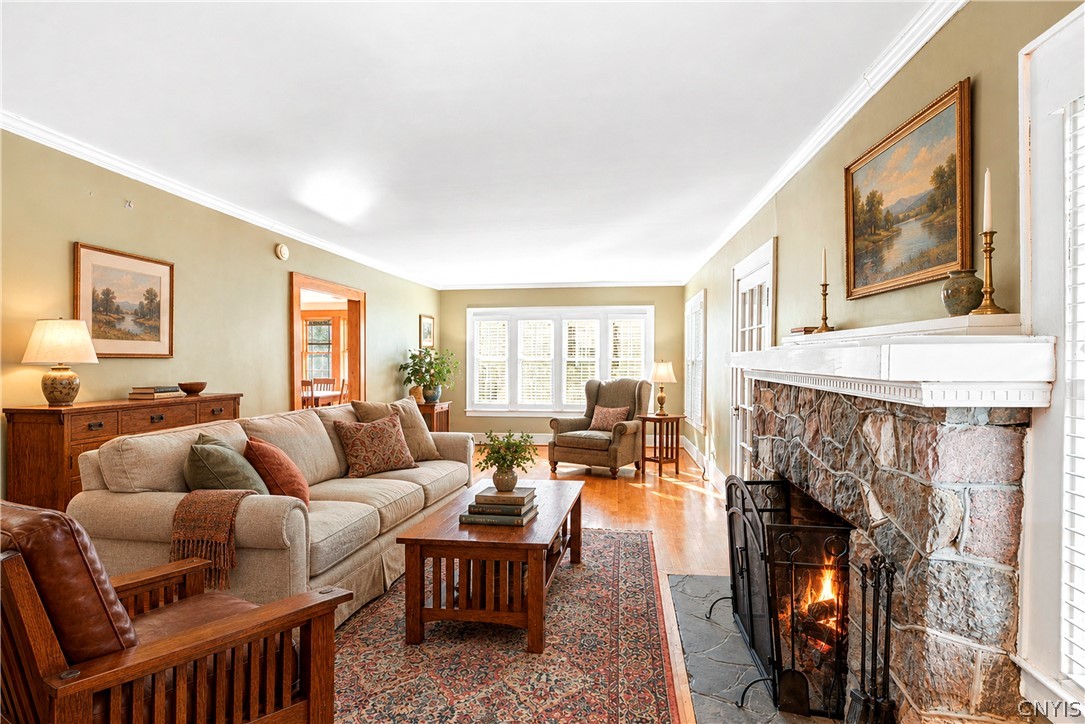
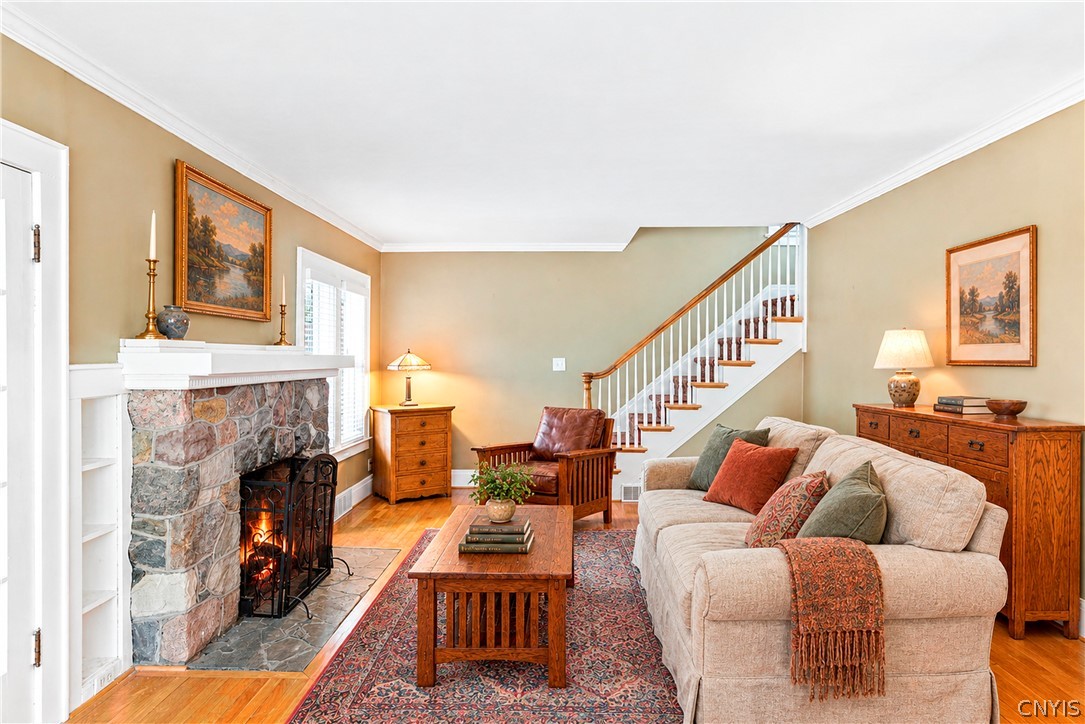
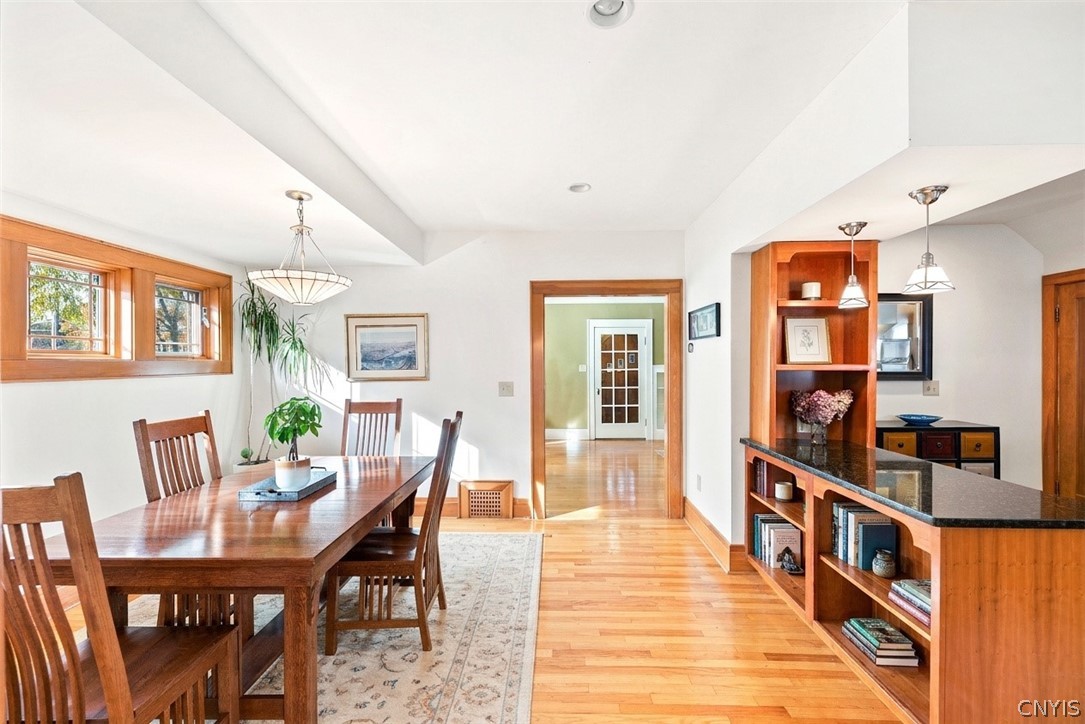
The details start at the door. The stone entry has a mosaic tile floor and arched oak trim that echoes the shape of the door. In the living room, hardwood floors, plantation shutters, and a stone fireplace with a white mantel make it the room you'll spend winter evenings in. Natural wood casings lead into the dining room.

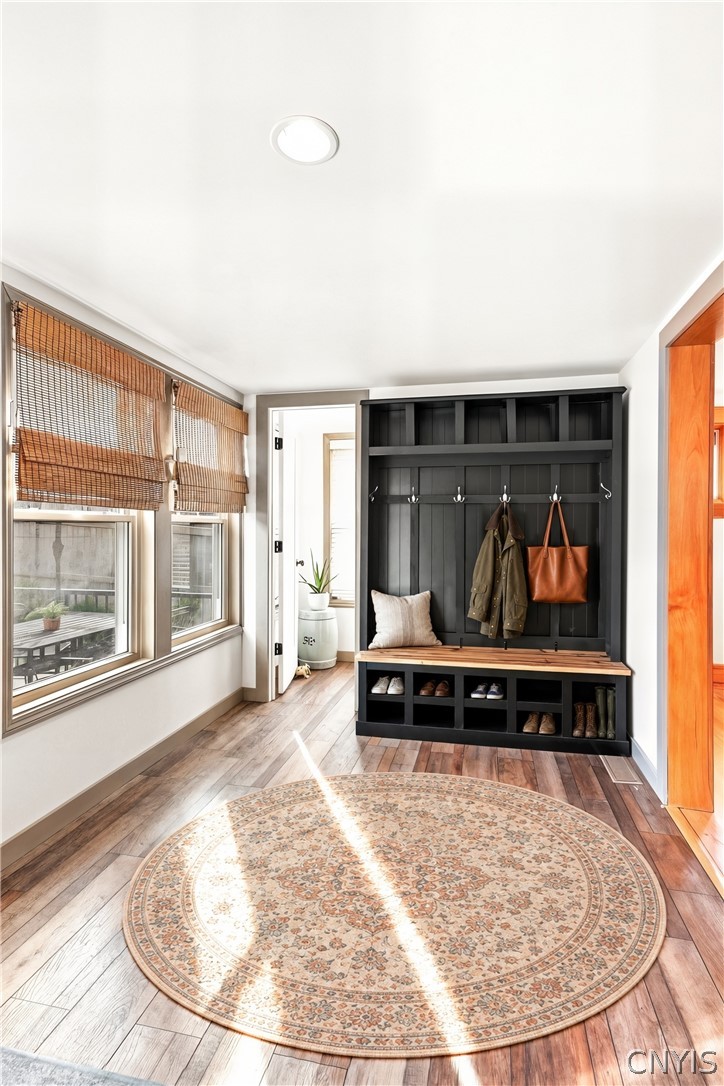
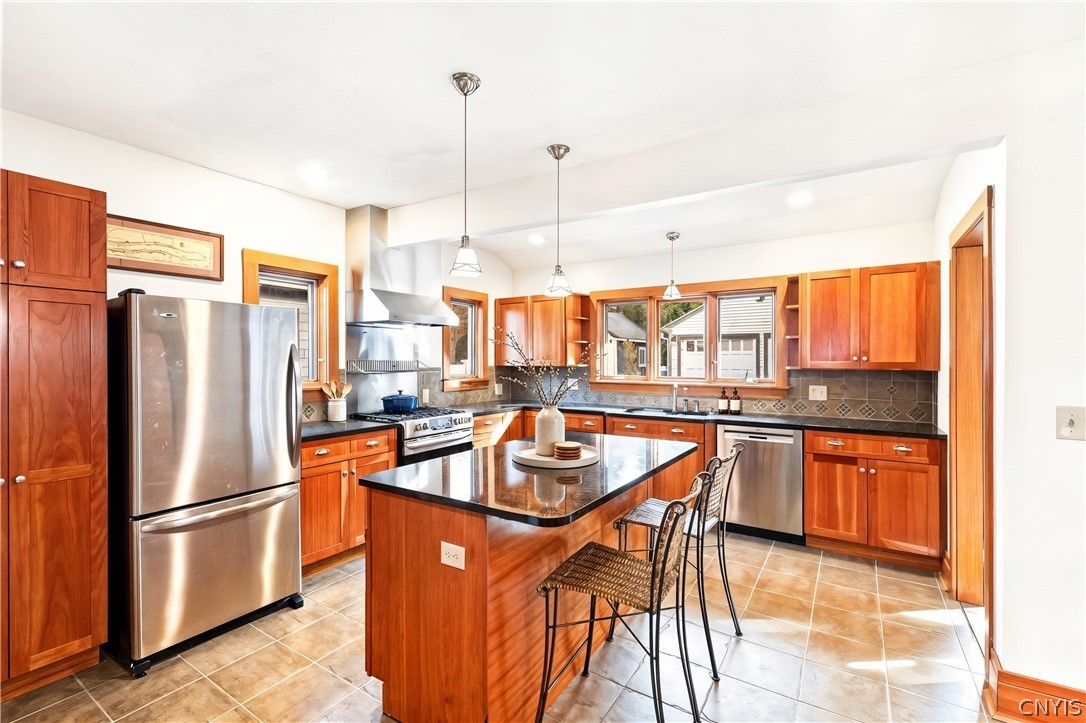
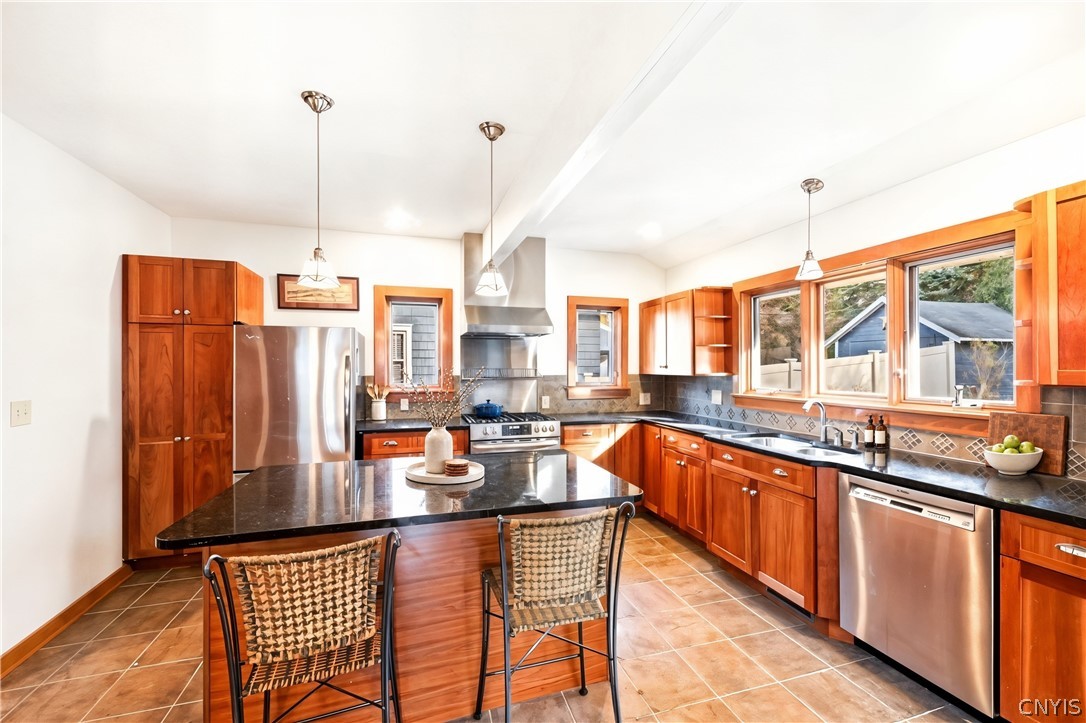
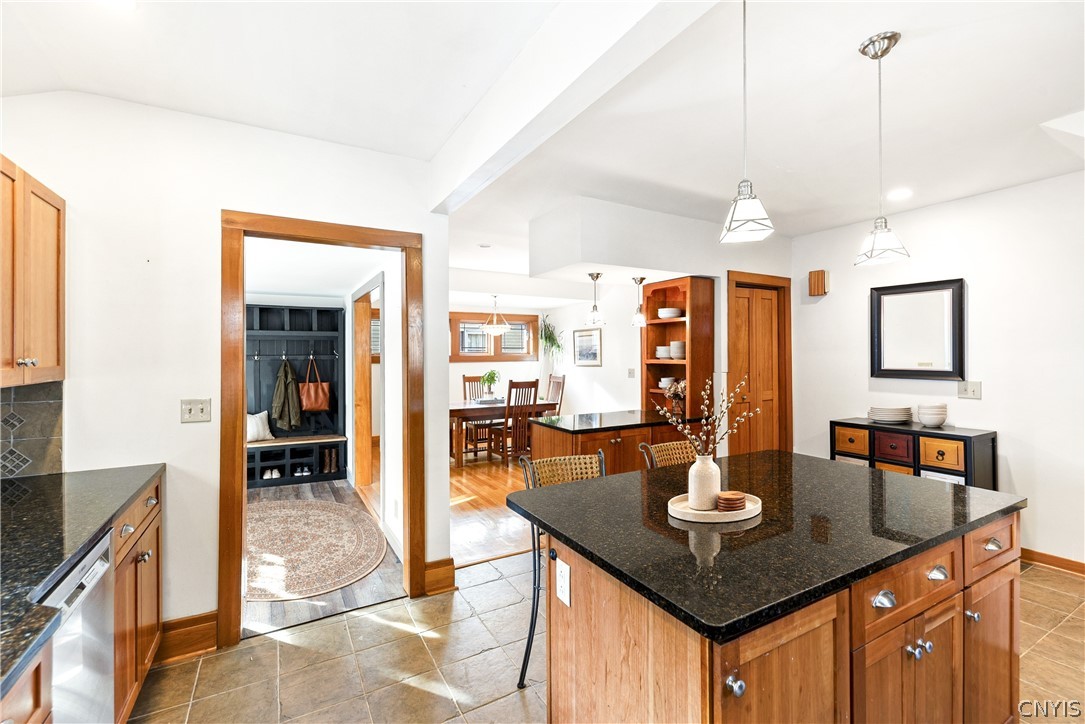
The kitchen has cherry cabinets, black granite counters, stainless appliances, an island with seating, and a vaulted ceiling with an exposed beam. Off the kitchen, a mudroom with a built-in bench, hooks, and cubbies keeps coats and boots out of sight.

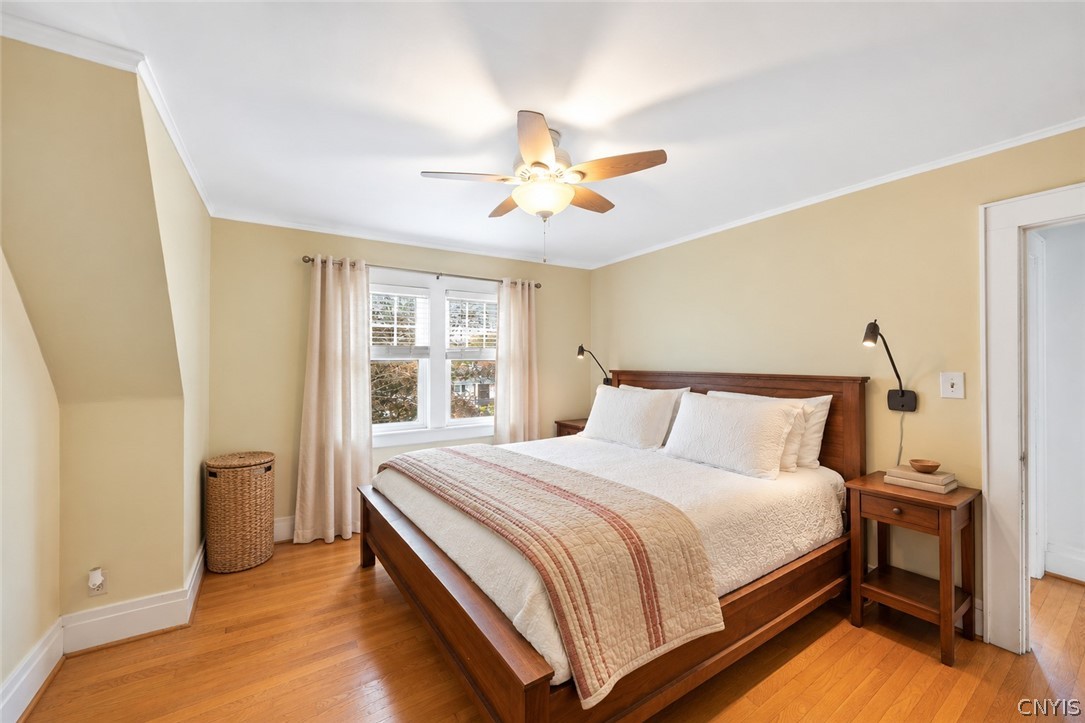
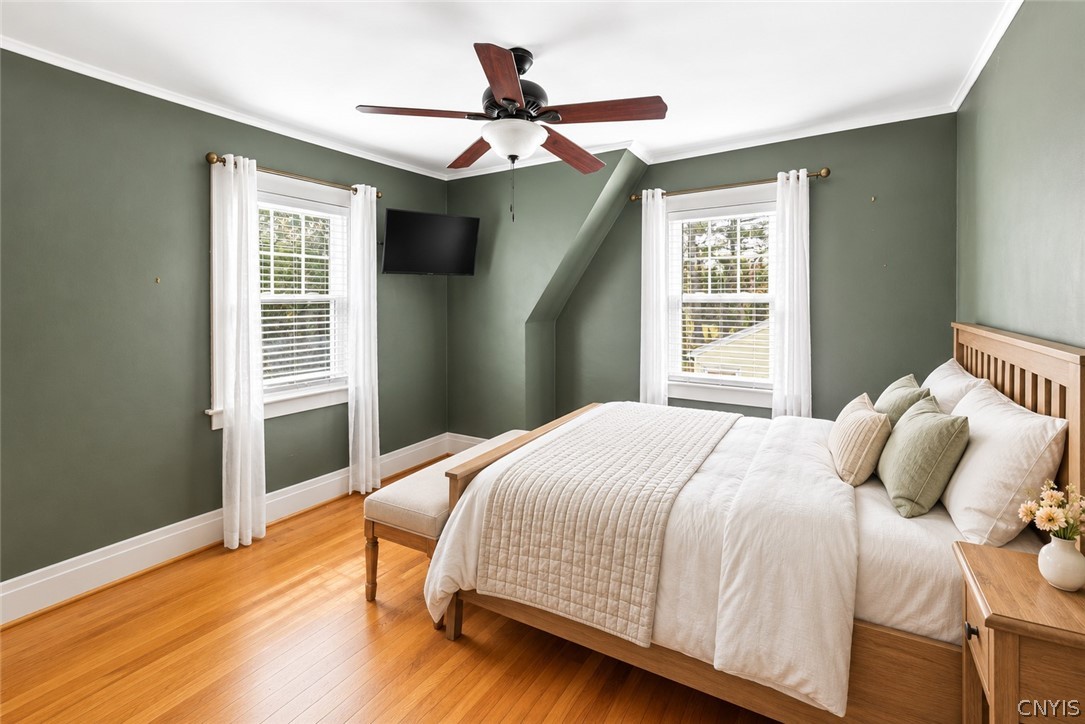
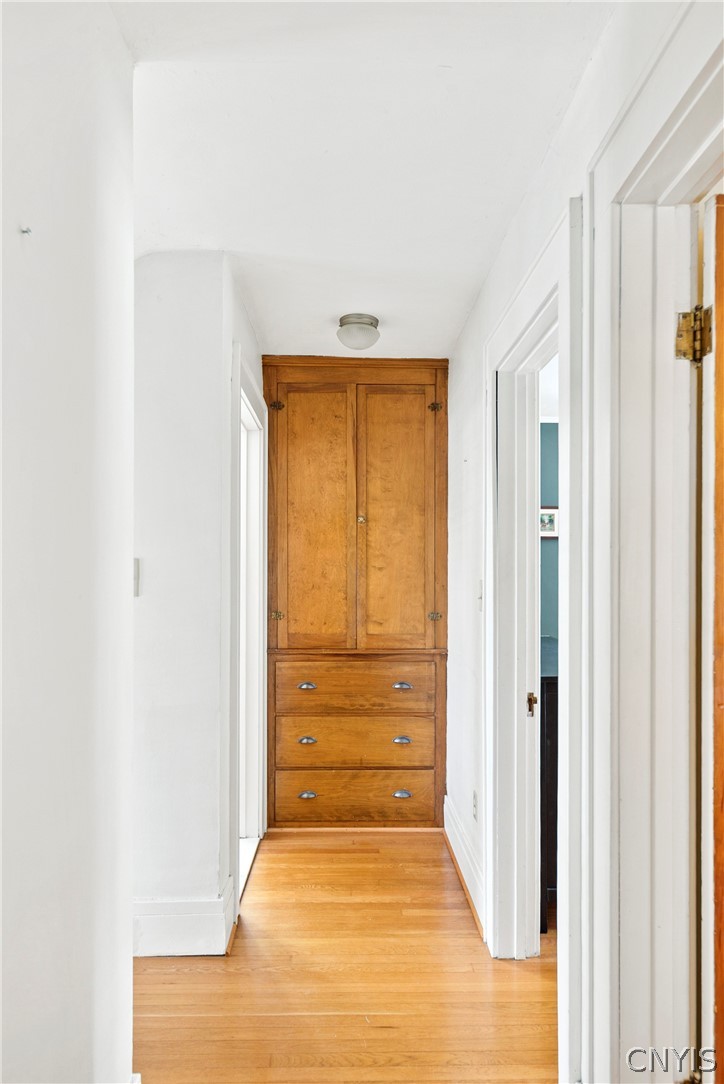
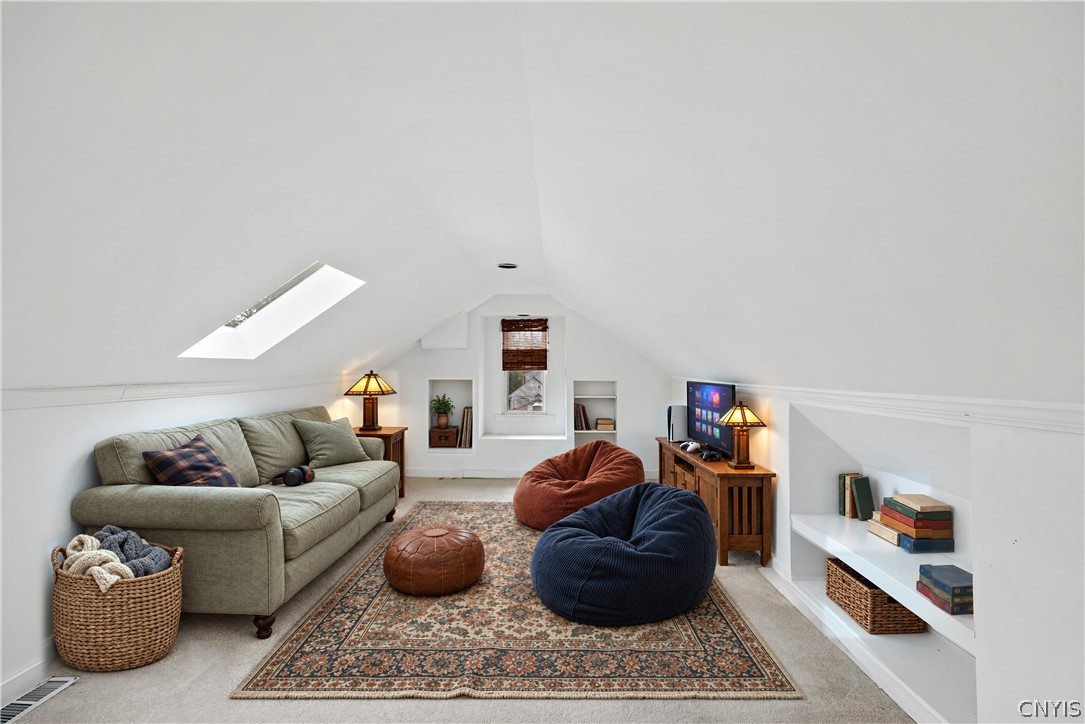
Upstairs, an original built-in linen cabinet still stands at the end of the hall. The attic's skylit bonus room works as an office, studio, game room, or quiet retreat. The partially finished basement has a full bath, with room for a recreation room and a workshop.

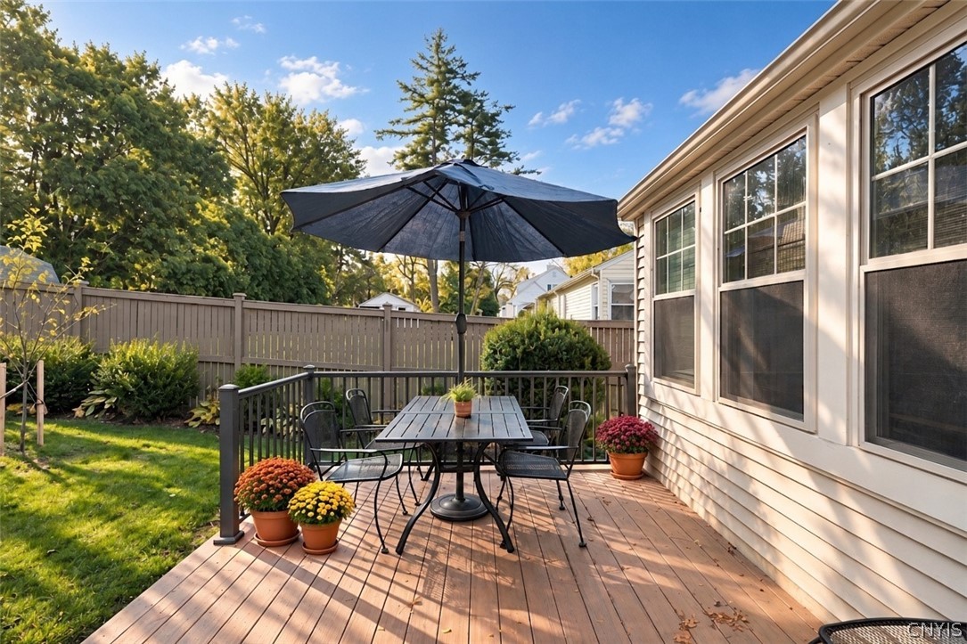
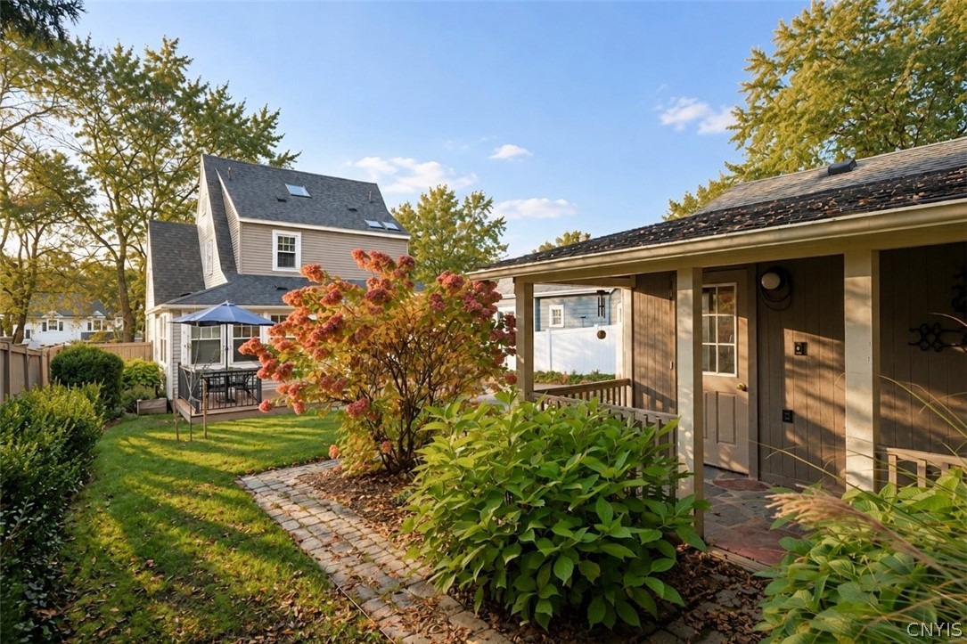
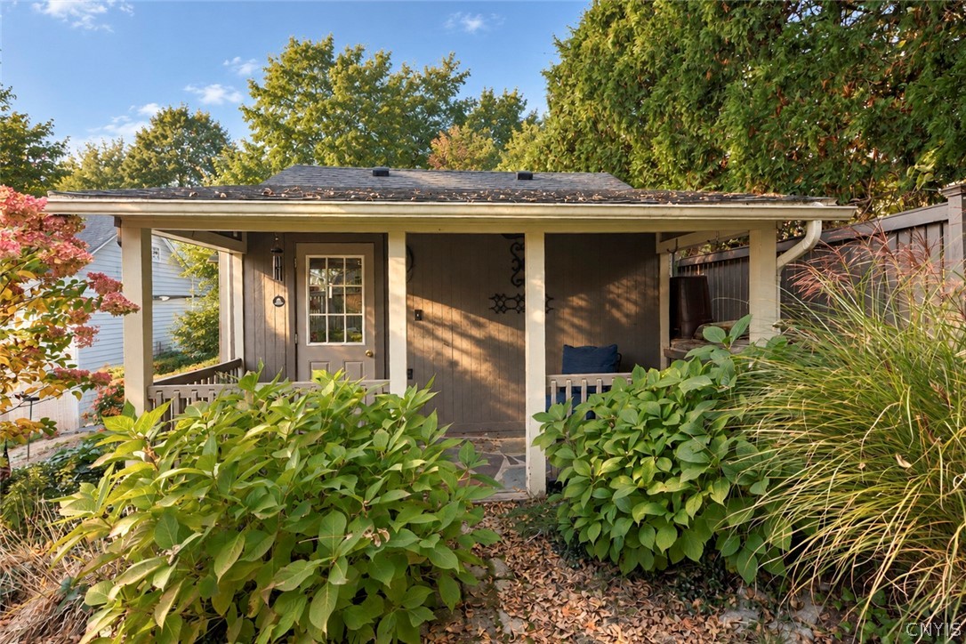
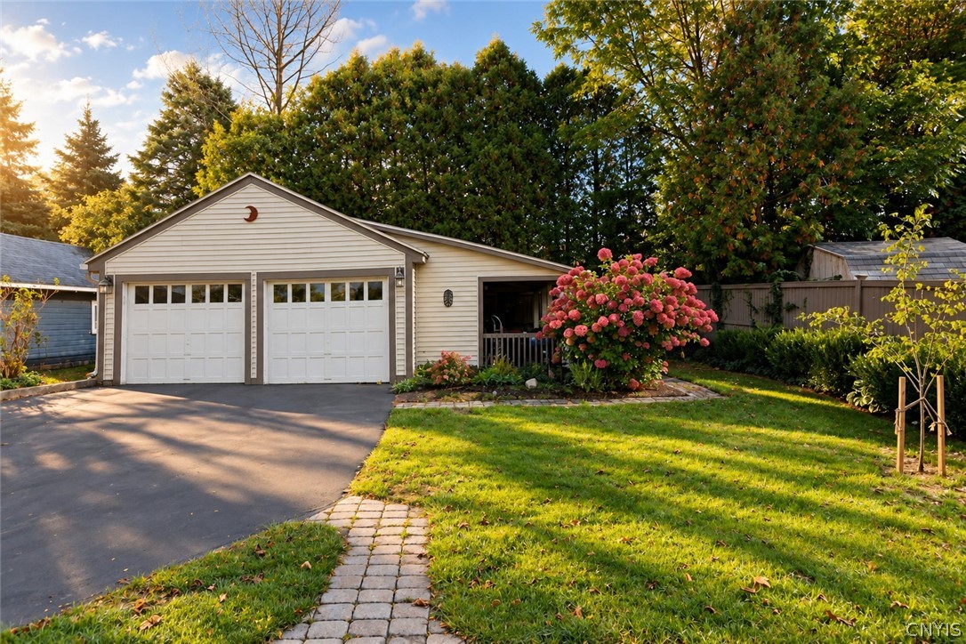
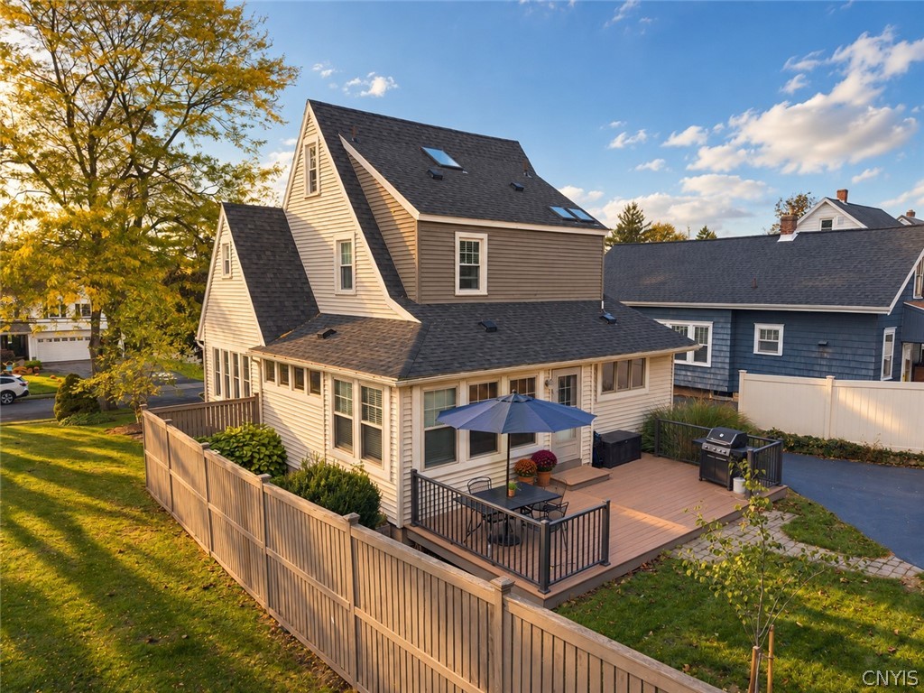
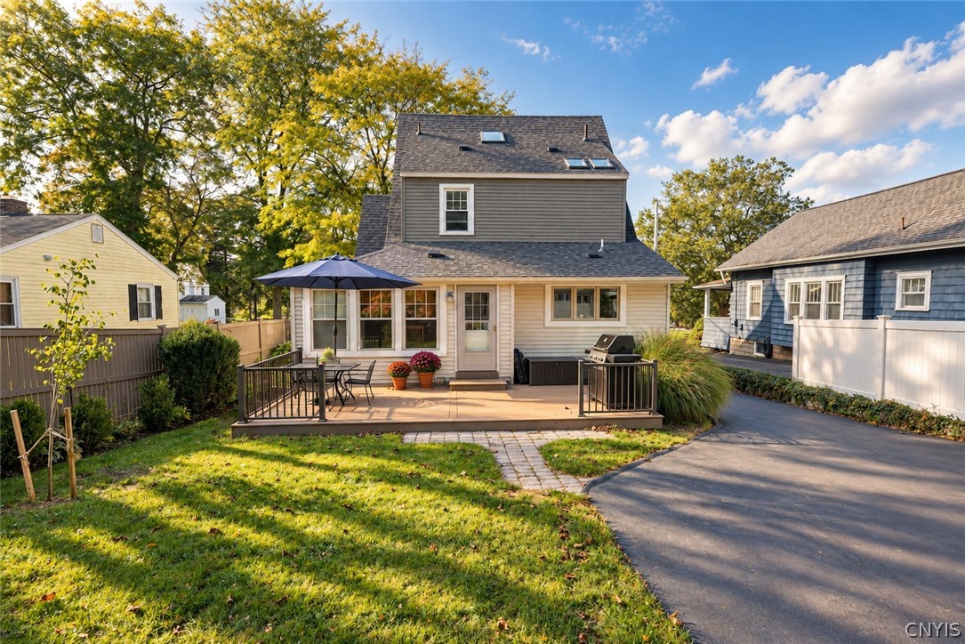
Out back, a composite deck looks over the fenced yard, and a paver path leads to the detached two-car garage with its own covered sitting nook.

Then there's the park. Mornings start with a loop around the pond. Summer Tuesdays bring free concerts across the street. Fall turns the whole view gold. When you do want to go out, the restaurants and shops of historic downtown Auburn are only minutes away, with Wegmans just as close.

A house with this much character, on a park this beautiful, doesn't come along often.

Overview

Open House
11/8/2026 1:00PM - 3:00PM EST
Property Status
For Sale
Lot Size
6,500 Sq.Ft.
MLS ID
S1723266
Property Type
Residential
Year Built
1933

Features & Amenities

Total Area
1,406 Sq.Ft.
Neighborhood
Cayuga Lake
Architecture Styles
Cape Cod
Stories
2
Garage Spaces
2.0
Water Source
Connected, Public
Utilities
Sewer Connected, Water Connected
Lot Features
Rectangular, Rectangular Lot, Residential Lot
Parking
Detached, Garage
Heat Type
Gas, Forced Air
Air Conditioning
Central Air
Laundry Room
In Basement
Appliances
Dishwasher, Exhaust Fan, Electric Oven, Electric Range, Gas Cooktop, Disposal, Gas Water Heater, Microwave, Refrigerator, Range Hood
Other Interior Features
Attic, Breakfast Bar, Entrance Foyer, Eat-in Kitchen, Separate/Formal Living Room, Granite Counters, Kitchen Island, Skylights, Workshop
Sewer
Connected
Substructure
Block
Other Exterior Features
Blacktop Driveway, Fence, Patio
School District
Auburn
Sales Price
$329,000
Real Estate Tax
$7,247/yr

Downloads

30 South Marvine Avenue

Schedule a Tour

I would love to help you see this beautiful home! As a full-service brokerage, I can help you tour. Please submit an offer, and answer questions about the buying process.

Thank you

for your interest in 30 South Marvine Avenue, Auburn, NY 13021

30 South Marvine Avenue
Navigate

Follow Us On Instagram