Leave a Message

Thank you for your message. We will be in touch with you shortly.

Explore Our Properties

Property Description

NOW BEING OFFERED AS A SINGLE-FAMILY RESIDENCE. THE PRICE HAS BEEN ADJUSTED BY $892,000 TO REFLECT THE REMOVAL OF THE CONTENTS AND THE BUSINESS COMPONENT ASSOCIATED WITH THE INN OPERATION KNOWN AS 34 STATE.
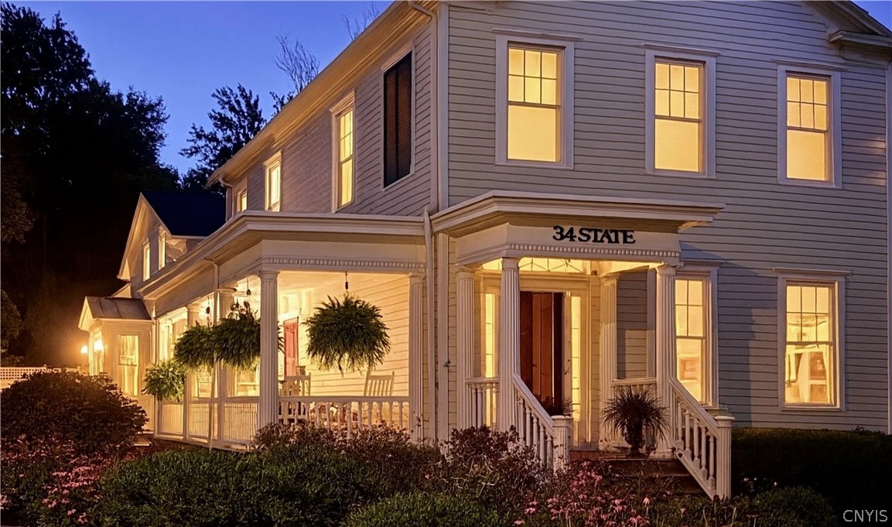
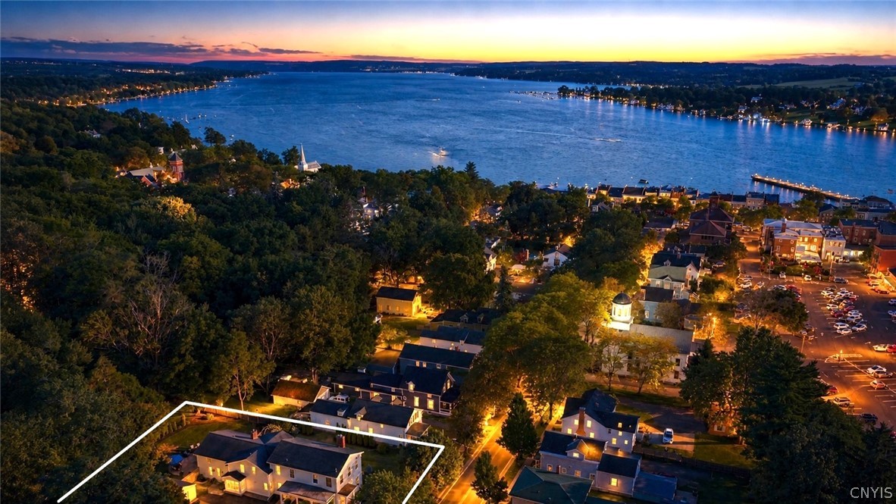
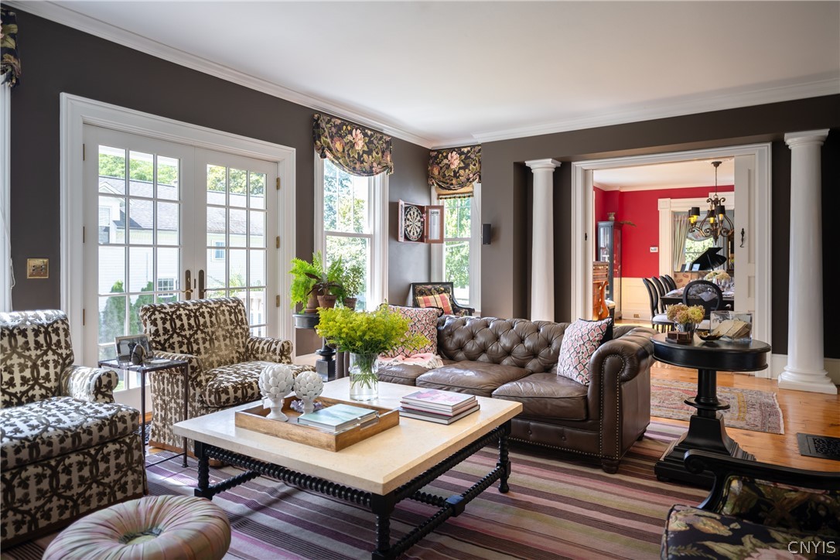
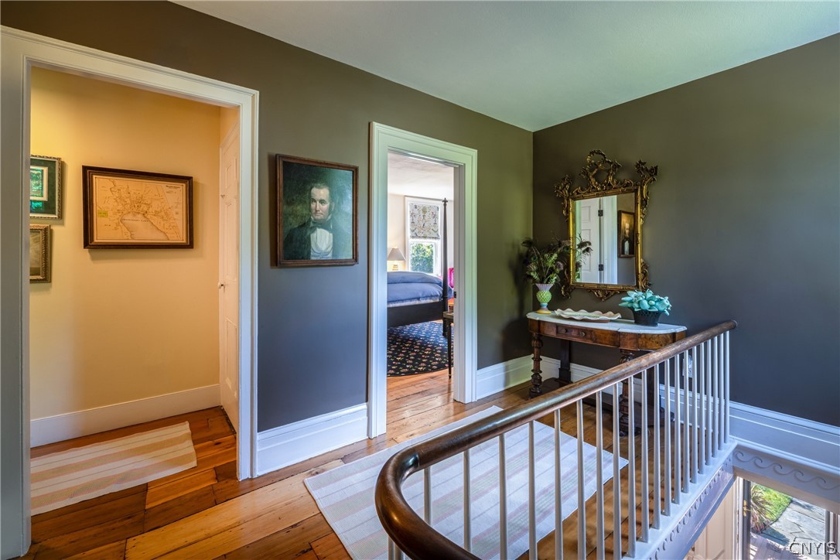
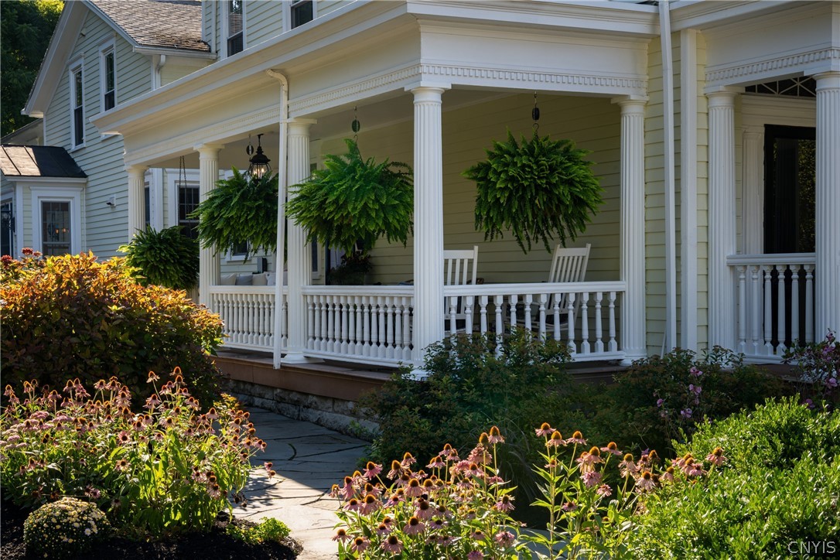
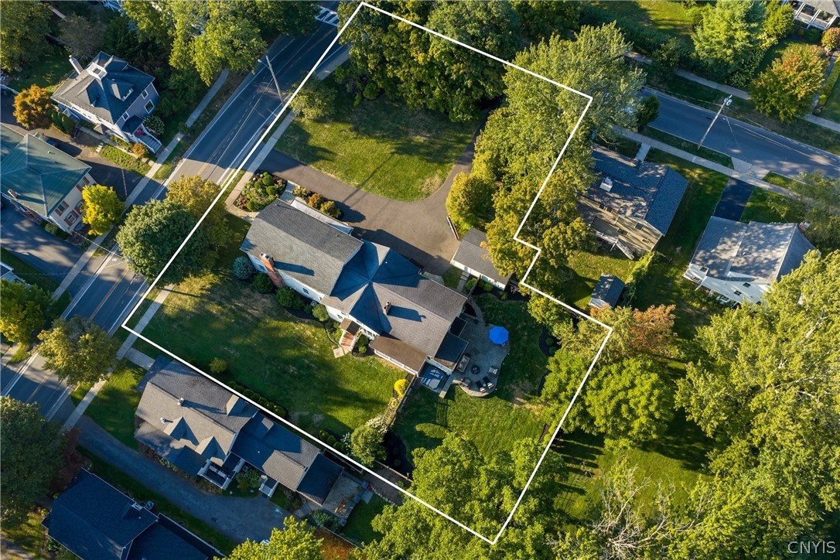
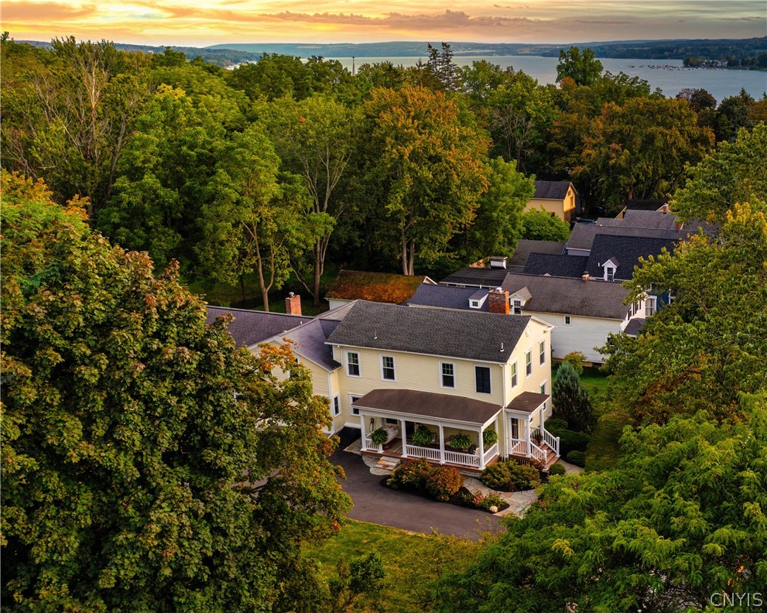
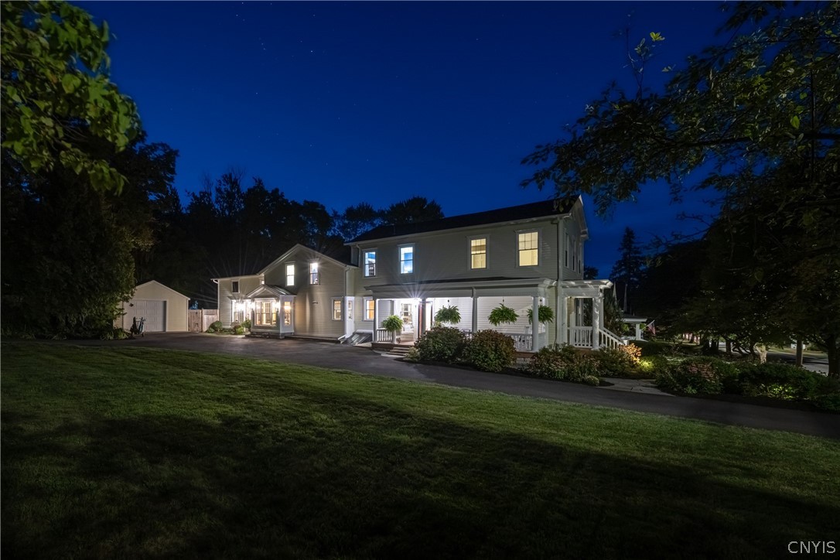
Commanding a premier corner presence moments from Skaneateles Lake, the Barrow Estate stands as a cornerstone of New York's artistic and architectural history. The residence served as the longtime home and studio of Hudson River School painter John D. Barrow, offering historic pedigree and the comforts of a private home. Spanning over 4,700 sq ft, the residence unfolds across 17 rooms designed for entertaining and family living.

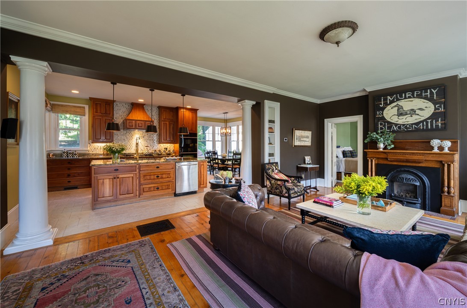
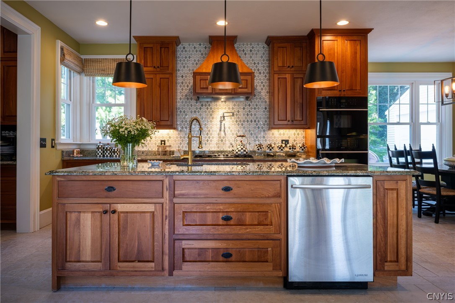
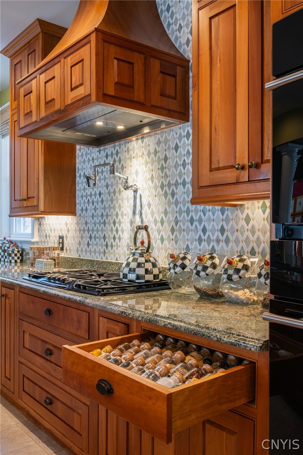
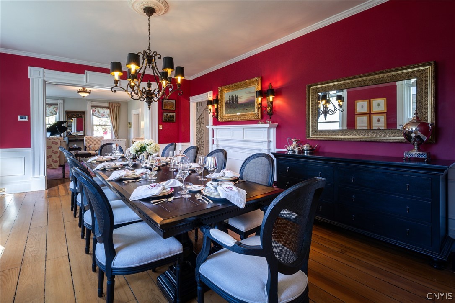
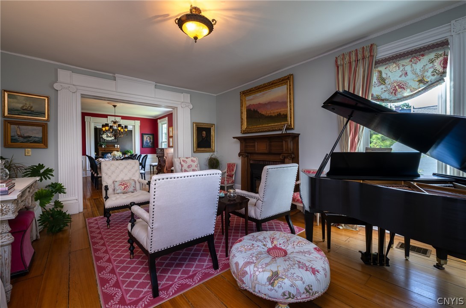
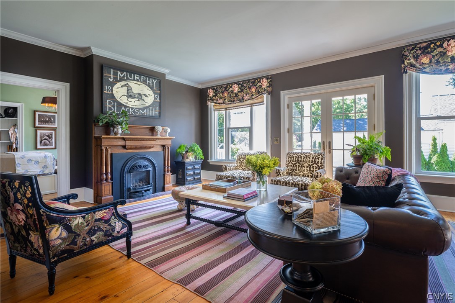
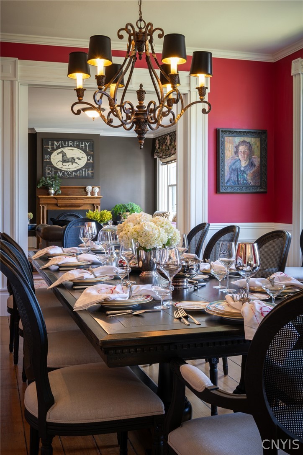
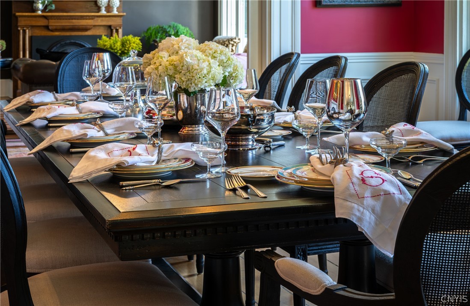
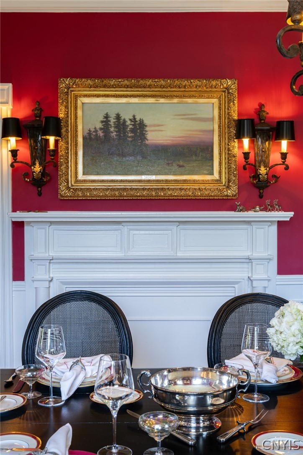
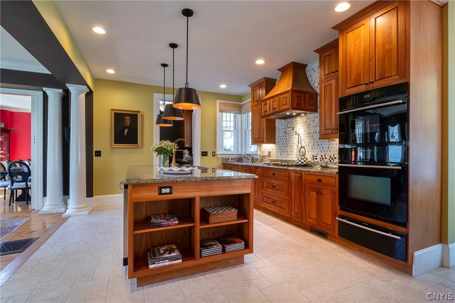
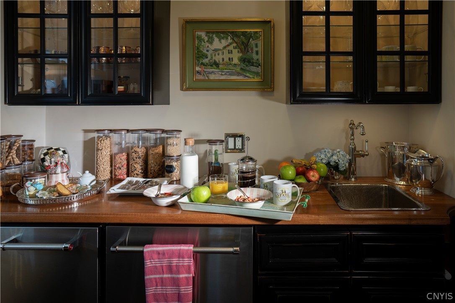
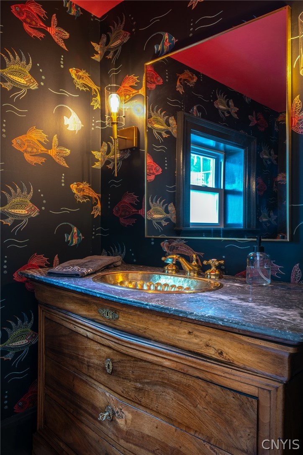
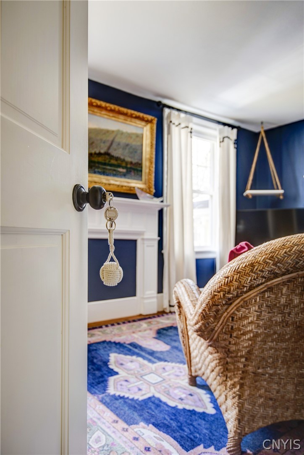
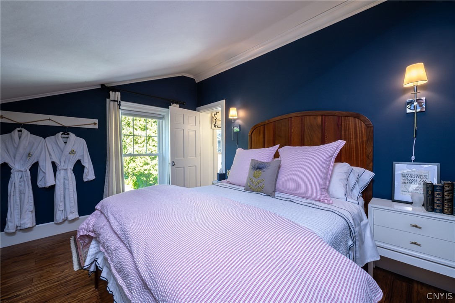
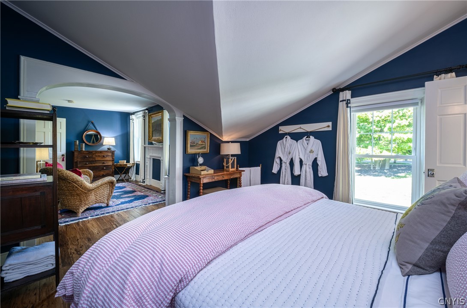
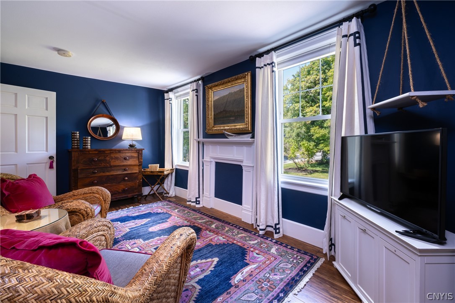
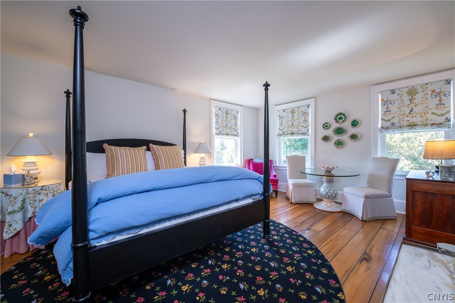
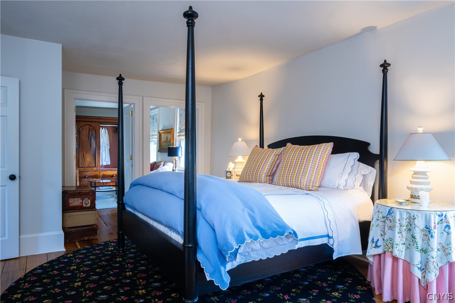
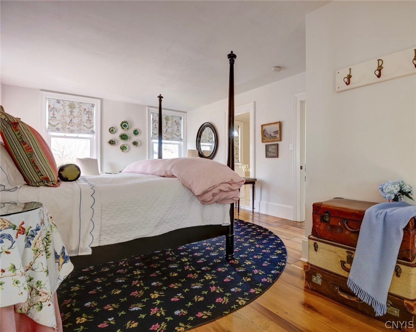
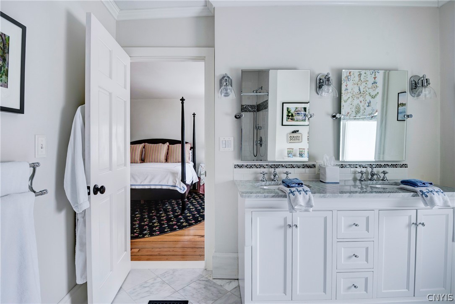
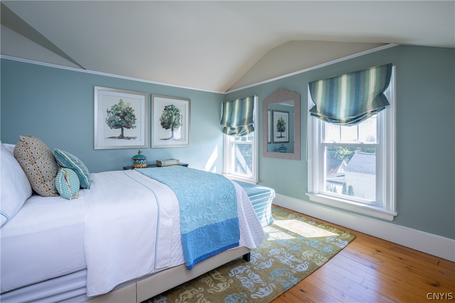
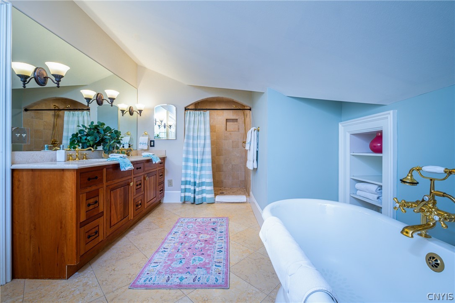
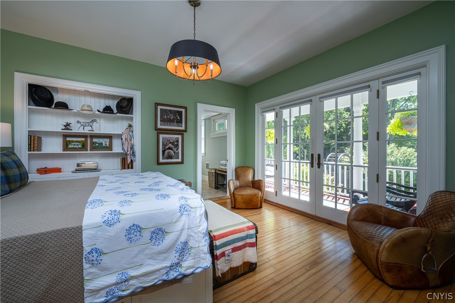
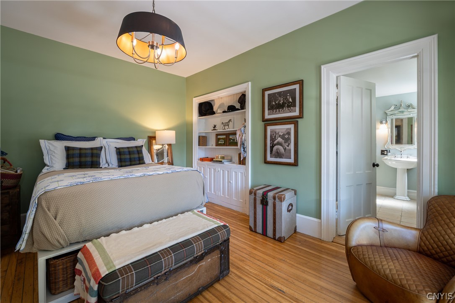
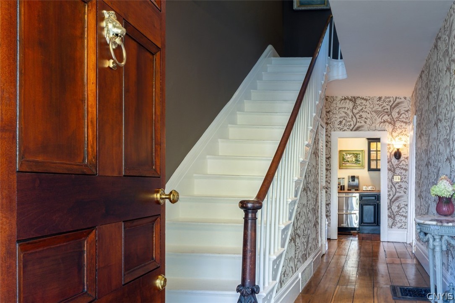
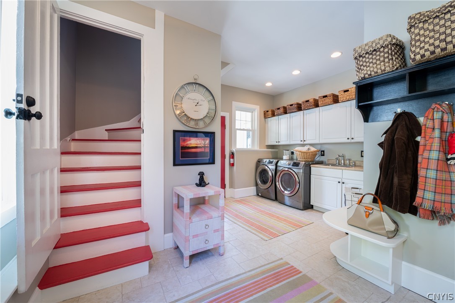
The main level is defined by gracious symmetry, with a formal dining room flanked by two spacious living rooms, each with a fireplace. Eat-in kitchen serves as the home's culinary heart, featuring ceiling-height custom cabinetry, walk-in pantry, pull-out drawers, marble tile backsplash, and one of 2 bespoke wet bars. A powder room, first-floor mudroom, and laundry provide everyday function, while a guest suite offers a private retreat with full bath and secluded porch. Upper levels offer privacy with 2 additional primary-style suites with sitting areas and private baths. The principal wing is a sanctuary with spa-inspired bath, second private laundry, three walk-in closets, and a hidden closet.

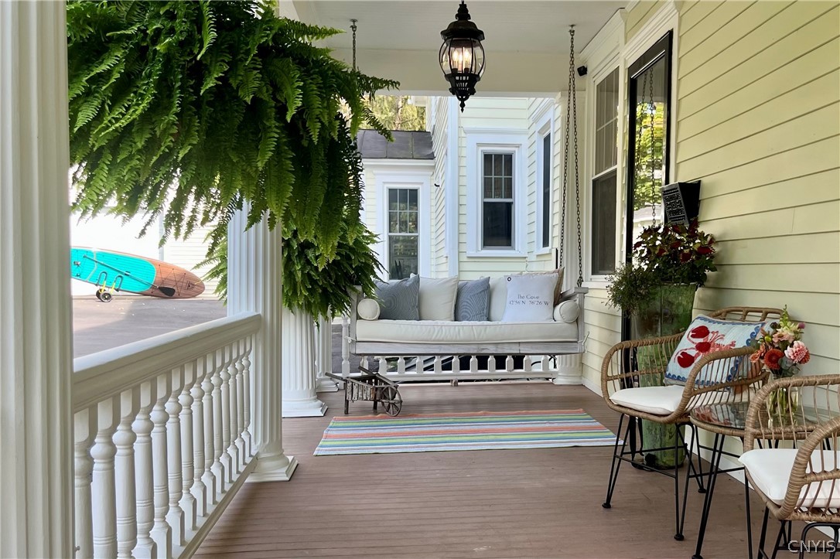
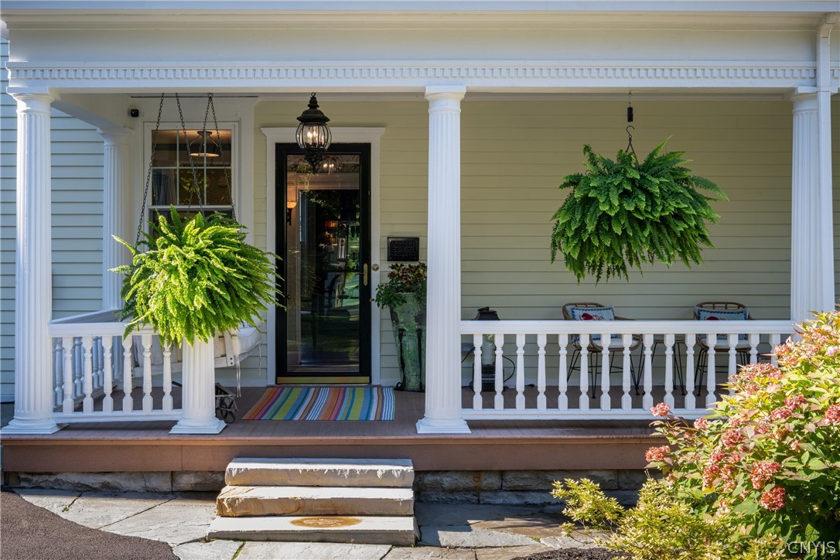
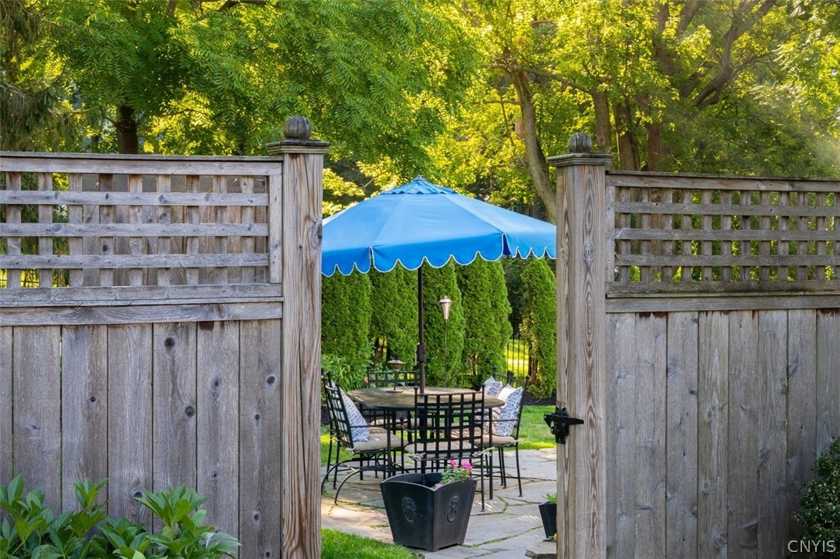
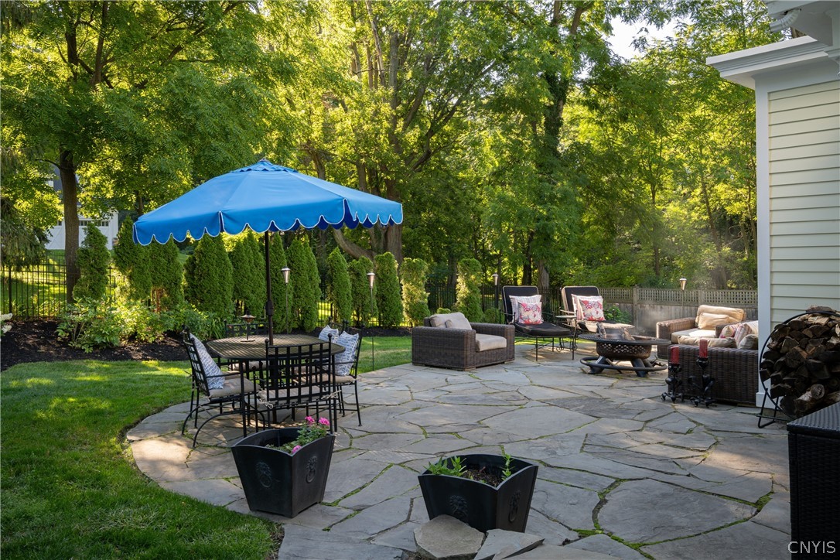
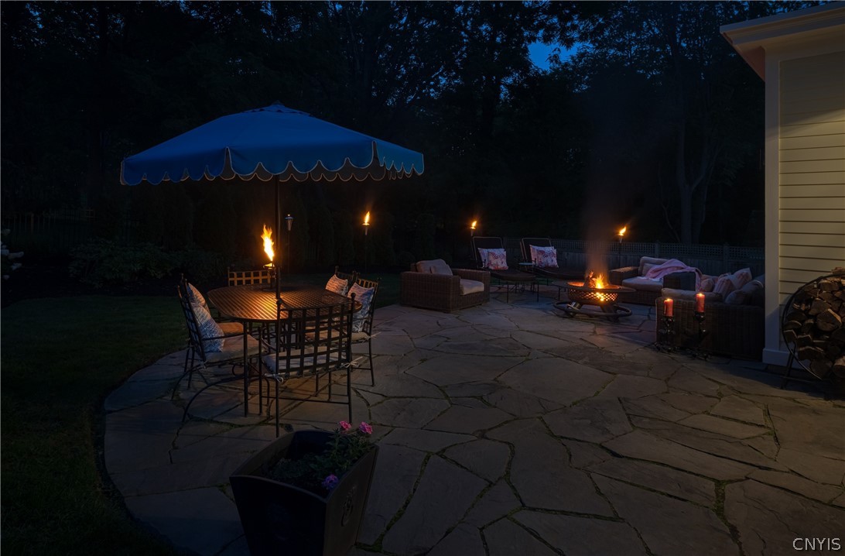
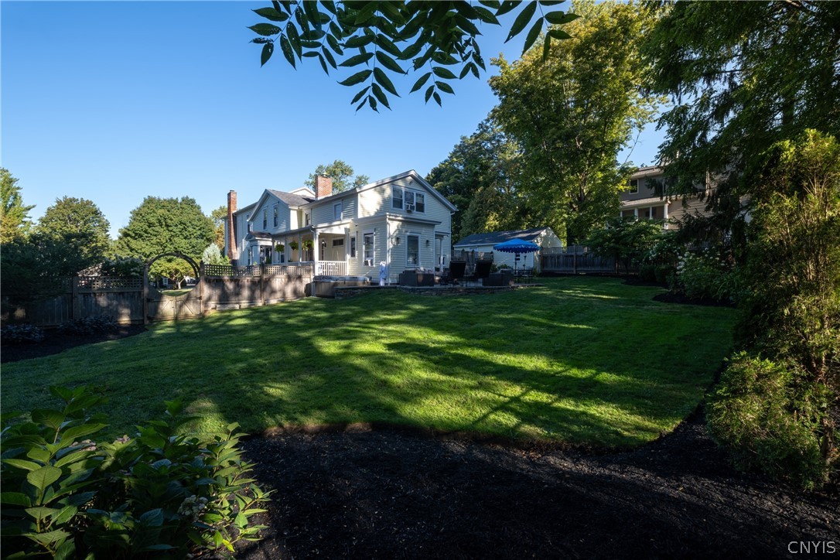
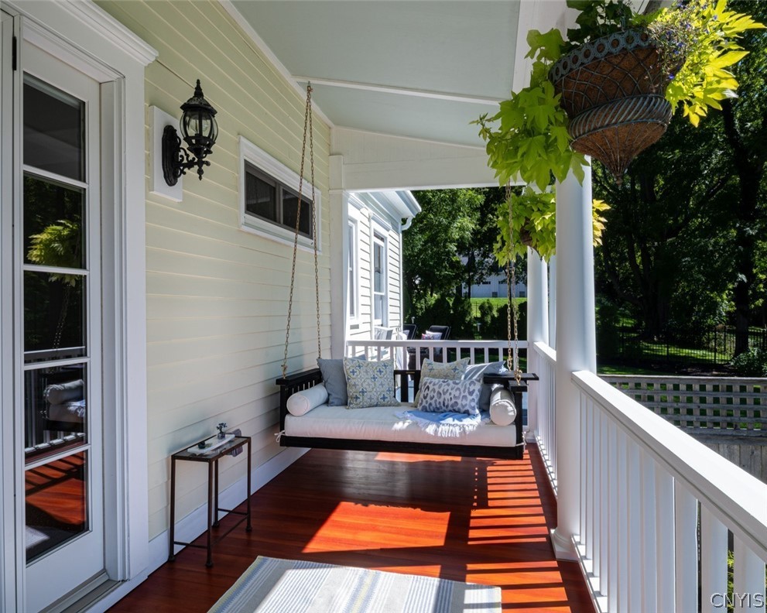
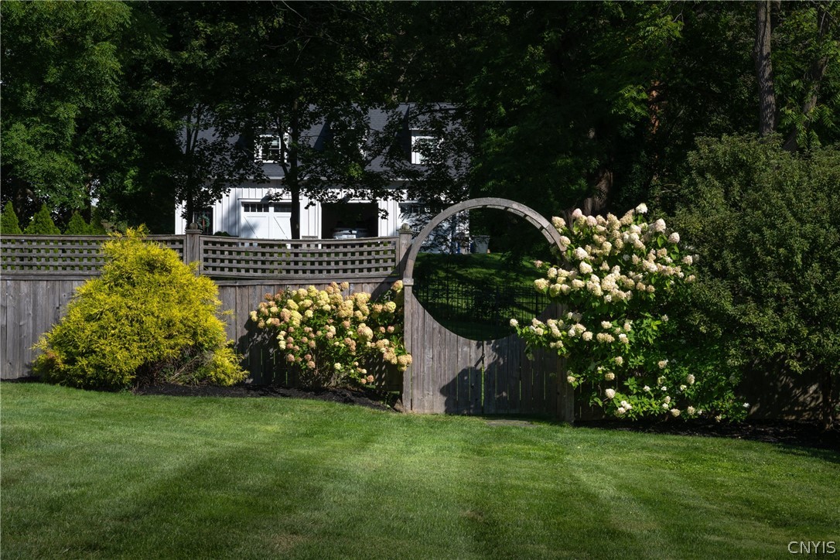
The home's quality and structural integrity are rooted in rare nogging construction, an uncommon 19th-century technique reflecting craftsmanship and durability. This authenticity has been preserved through high-end renovations that maintain architectural character while adding modern comfort. Landscaped grounds feature bluestone walkways, a cedar-fenced backyard, and a sprawling bluestone patio for outdoor entertaining. Covered porches extend the living space and create indoor-outdoor living. Steps from village dining, shops, and lakefront, The Barrow Estate represents a historically significant and architecturally distinguished offering defined by craftsmanship, scale, and enduring quality.

Overview

Property Status
Active Under Contract
Lot Size
0.57 Acres
MLS ID
S1694438
Property Type
Residential
Year Built
1832

Features & Amenities

Total Area
4,780 Sq.Ft.
Neighborhood
Skaneateles
Architecture Styles
Colonial, Historic/Antique
Stories
2
Garage Spaces
1.5
Water Source
Connected, Public
Utilities
Cable Available, High Speed Internet Available, Sewer Connected, Water Connected
Roof
Asphalt, Shingle
Lot Features
Irregular Lot
Parking
Detached, Garage, Circular Driveway, Driveway
Heat Type
Gas, Forced Air
Air Conditioning
Central Air
Laundry Room
Main Level, Upper Level
Appliances
Double Oven, Dryer, Dishwasher, Exhaust Fan, Gas Cooktop, Disposal, Gas Water Heater, Microwave, Refrigerator, Range Hood, Tankless Water Heater, Washer
Other Interior Features
Wet Bar, Breakfast Area, Den, Separate/Formal Dining Room, Entrance Foyer, Eat-in Kitchen, Separate/Formal Living Room, Granite Counters, Hot Tub/Spa, Kitchen Island, Kitchen/Family Room Combo, Pantry, Walk-In Pantry, Natural Woodwork, Bedroom on Main Level, Bath in Primary Bedroom, Main Level Primary, Primary Suite
Sewer
Connected
Substructure
Stone
Other Exterior Features
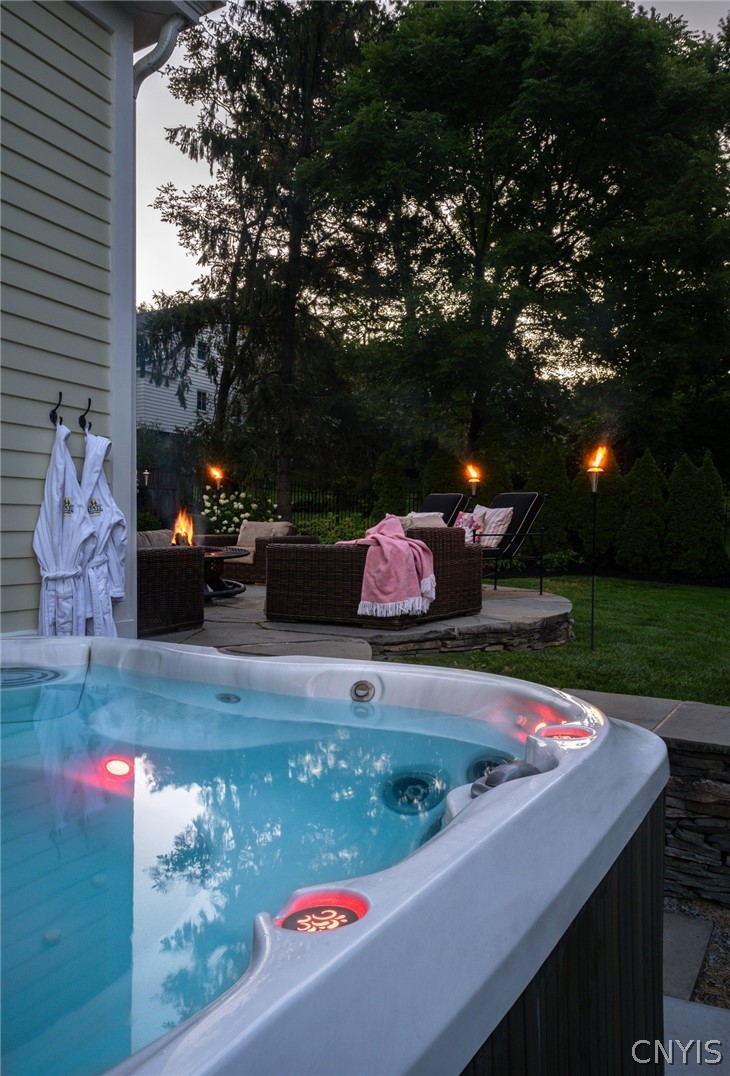
Blacktop Driveway, Fence, Hot Tub/Spa, Patio
School District
Skaneateles
Sales Price
$1,988,000
Real Estate Tax
$16,045/yr

Downloads

34 State Street

Schedule a Tour

I would love to help you see this beautiful home! As a full-service brokerage, I can help you tour. Please submit an offer, and answer questions about the buying process.

Thank you

for your interest in 34 State Street, Skaneateles, NY 13152

34 State Street
Navigate

Follow Us On Instagram