Leave a Message
Thank you for your message. We will be in touch with you shortly.
Explore Our Properties

Property Description

[SHOWINGS BEGIN THURSDAY, OCTOBER 15TH. OPEN HOUSE SUNDAY, OCTOBER 18TH FROM 1-3PM. THE PROPERTY WILL REMAIN AVAILABLE ON THE MARKET FOR AN INITIAL 7-DAY PERIOD TO ALLOW INTERESTED BUYERS AN OPPORTUNITY TO TOUR THE HOME. THE SELLER WILL REVIEW ALL OFFERS ON THURSDAY, OCTOBER 22ND AT 3:00 PM.]

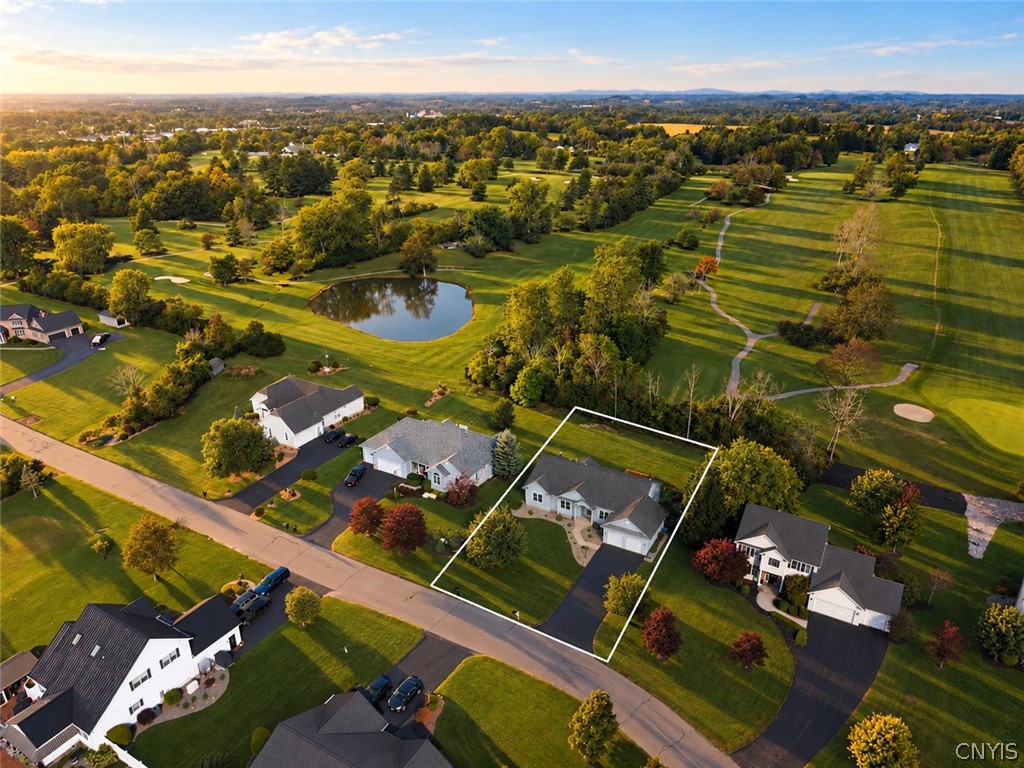
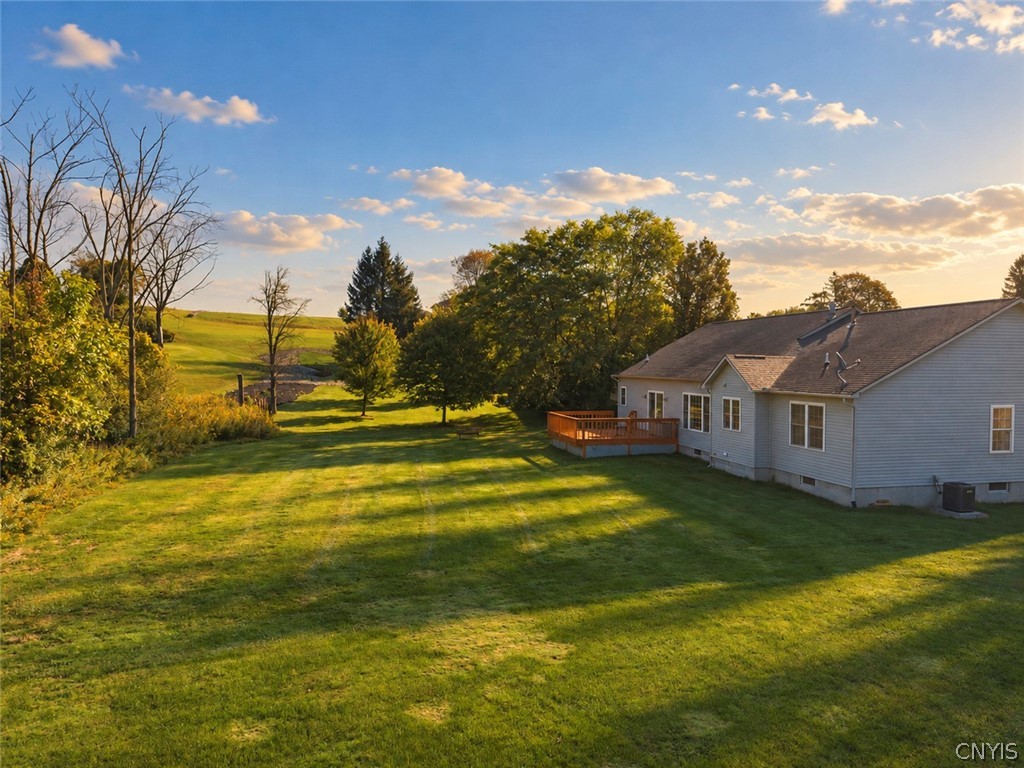
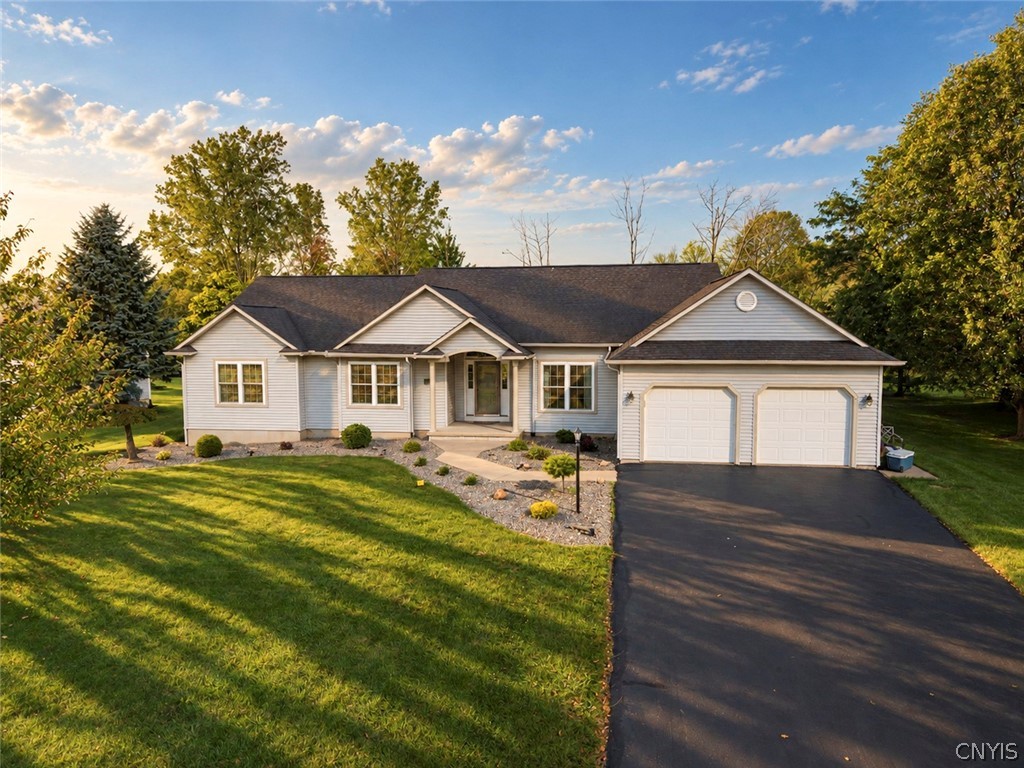
Set on a half-acre parcel bordering Highland Park Golf Club, this 2003-built residence offers more than 2,000 square feet in a desirable Finger Lakes location, just five miles from the Village of Skaneateles and convenient to Owasco Lake and downtown Auburn. Enjoy nearby waterfront dining, boutique shopping, recreation, cultural attractions, and everyday amenities while living in an established residential setting.

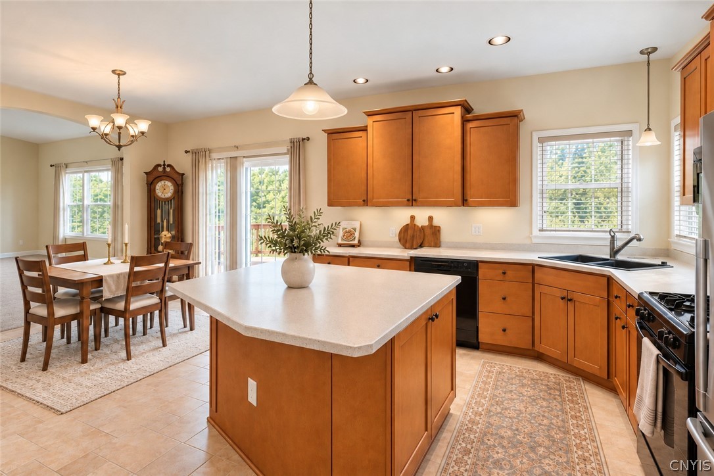
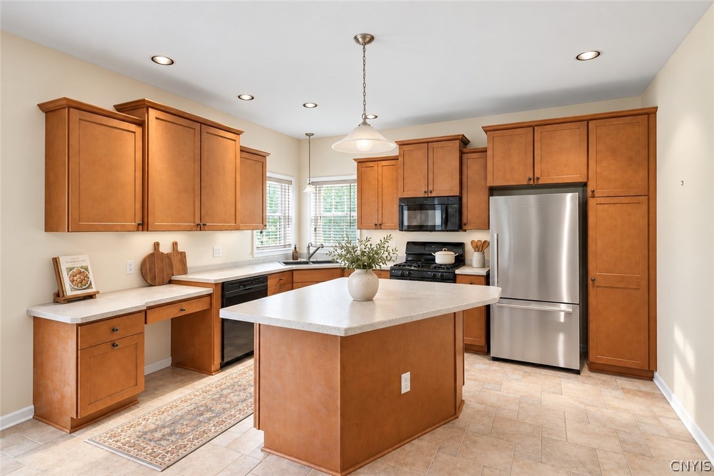
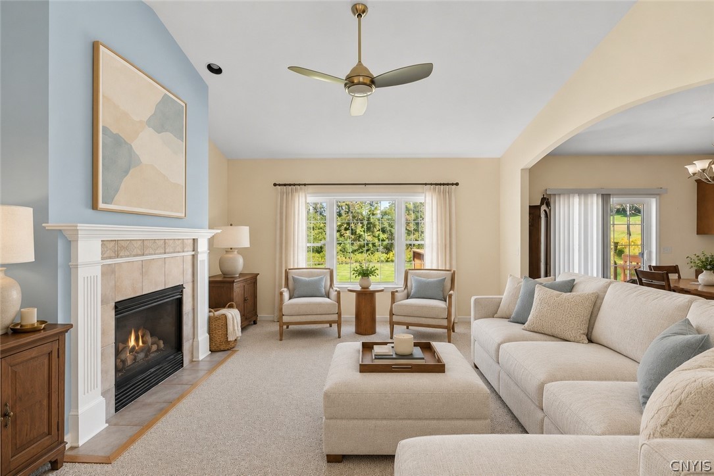
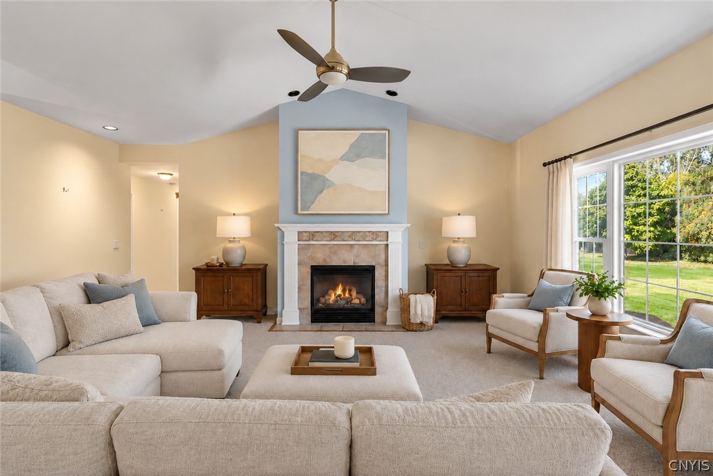
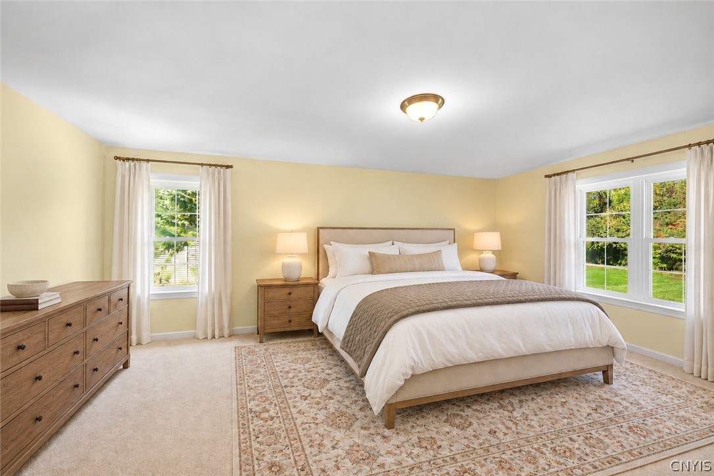
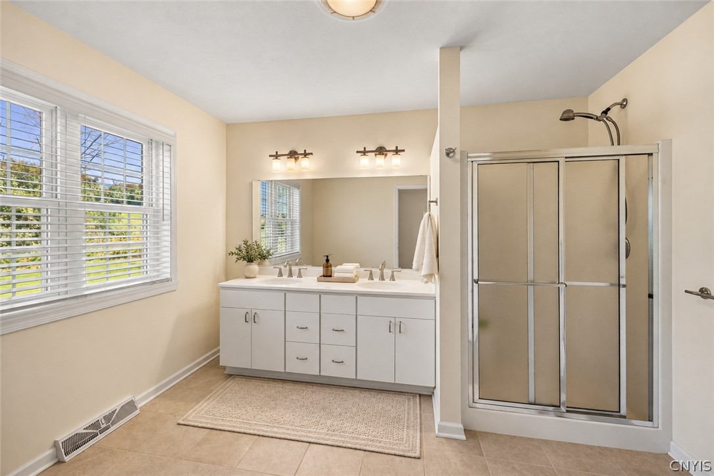
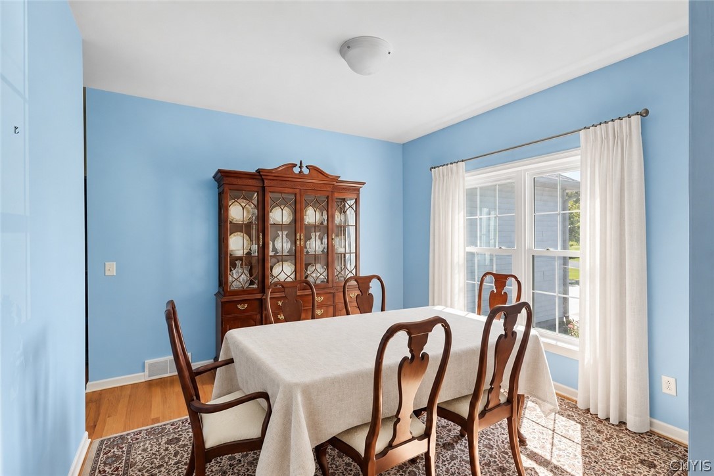
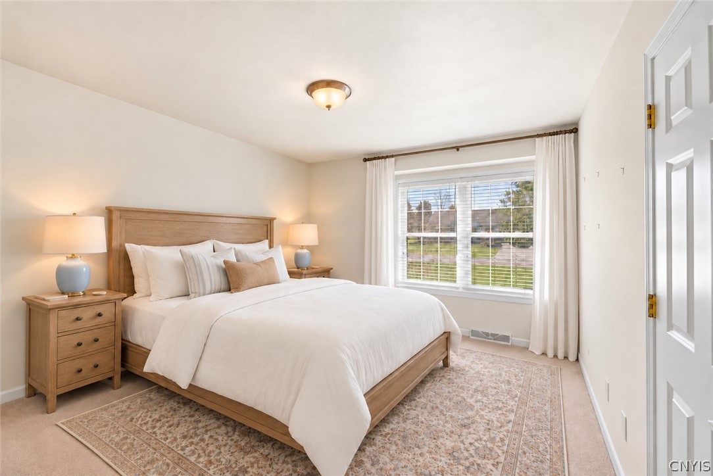
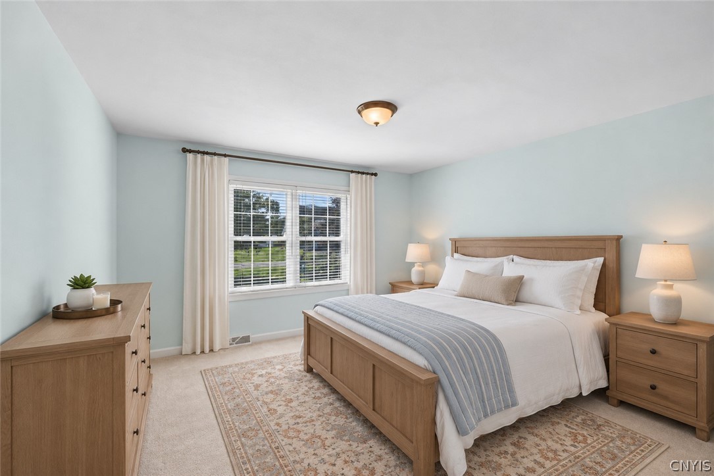
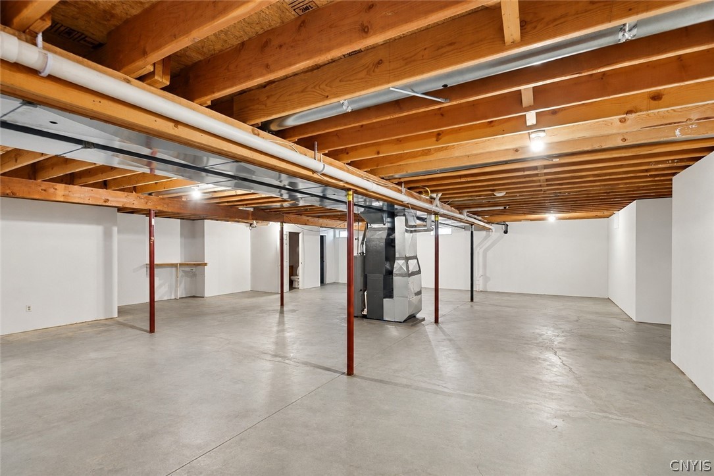
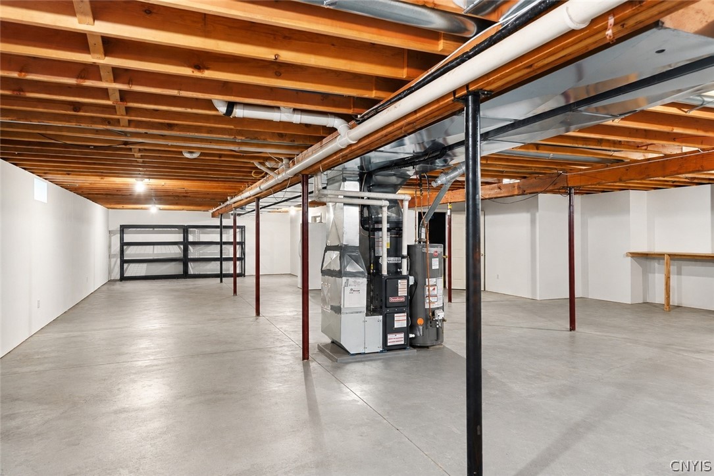
The generously proportioned floor plan includes three bedrooms, two full baths, and one half bath. Spacious main-level living areas are ideal for daily comfort and entertaining, featuring a formal dining room and an inviting gas fireplace. The kitchen offers a large island, updated appliances, and breakfast bar. The primary suite has a private full bath, while two additional bedrooms share a Jack-and-Jill bathroom. A fully finished basement provides flexible space for recreation, a studio, storage, or workshop.

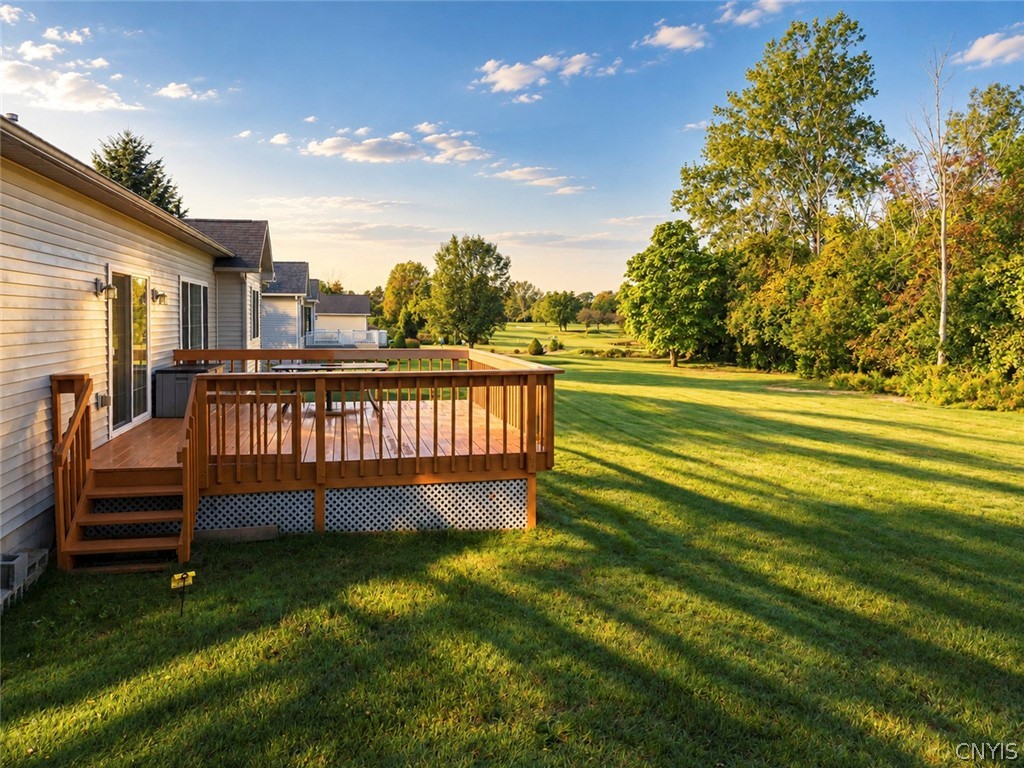
Outside, relax or entertain on the deck overlooking the open yard and Highland Park Golf Club. This home combines a peaceful neighborhood setting with convenient access to two of the region's most beloved lake communities.

Overview

Property Status
Pending
Lot Size
0.43 Acres
MLS ID
S1715430
Property Type
Residential
Year Built
2003

Features & Amenities

Total Area
2,227 Sq.Ft.
Neighborhood
Cayuga Lake
Architecture Styles
Ranch
Stories
1
Garage Spaces
2.0
Water Source
Connected, Public
Utilities
High Speed Internet Available, Sewer Connected, Water Connected
Lot Features
Rectangular, Rectangular Lot, Residential Lot
Parking
Attached, Garage
Heat Type
Gas
Air Conditioning
Central Air
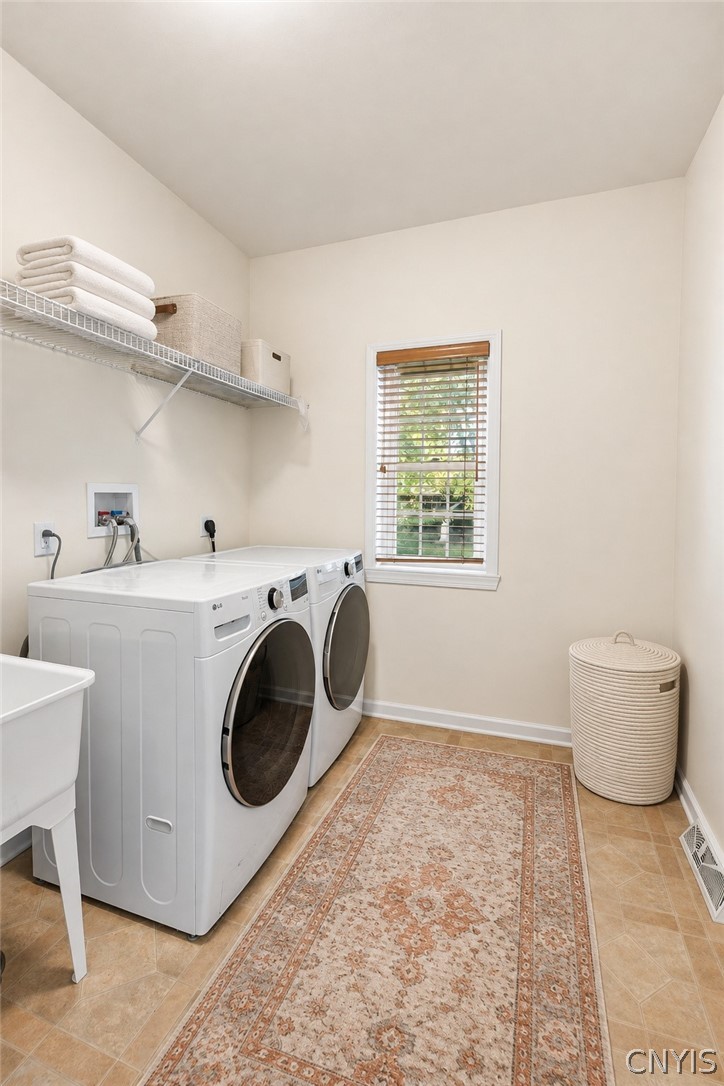
Laundry Room
Main Level
Appliances
Dishwasher, Gas Cooktop, Disposal, Gas Oven, Gas Range, Gas Water Heater, Refrigerator
Other Interior Features
Separate/Formal Dining Room, Eat-in Kitchen, Separate/Formal Living Room, Kitchen Island, Living/Dining Room, Bath in Primary Bedroom, Main Level Primary
Sewer
Connected
Substructure
Block
Other Exterior Features
Blacktop Driveway, Deck
School District
Auburn
Sales Price
$499,000
Real Estate Tax
$10,484/yr

Downloads

6661 Butera Drive

Schedule a Tour

I would love to help you see this beautiful home! As a full-service brokerage, I can help you tour. Please submit an offer, and answer questions about the buying process.

Thank you

for your interest in 6661 Butera Drive, Sennett, NY 13021

6661 Butera Drive
Navigate

Follow Us On Instagram